
BEDS4
BATHS3 full
SQUARE FEET2,144
MLS#2809611
STATUSActive
PROPERTY TYPEResidential - Single Family
SUBDIVISIONRussell Fort Apache-Amd
Property Description
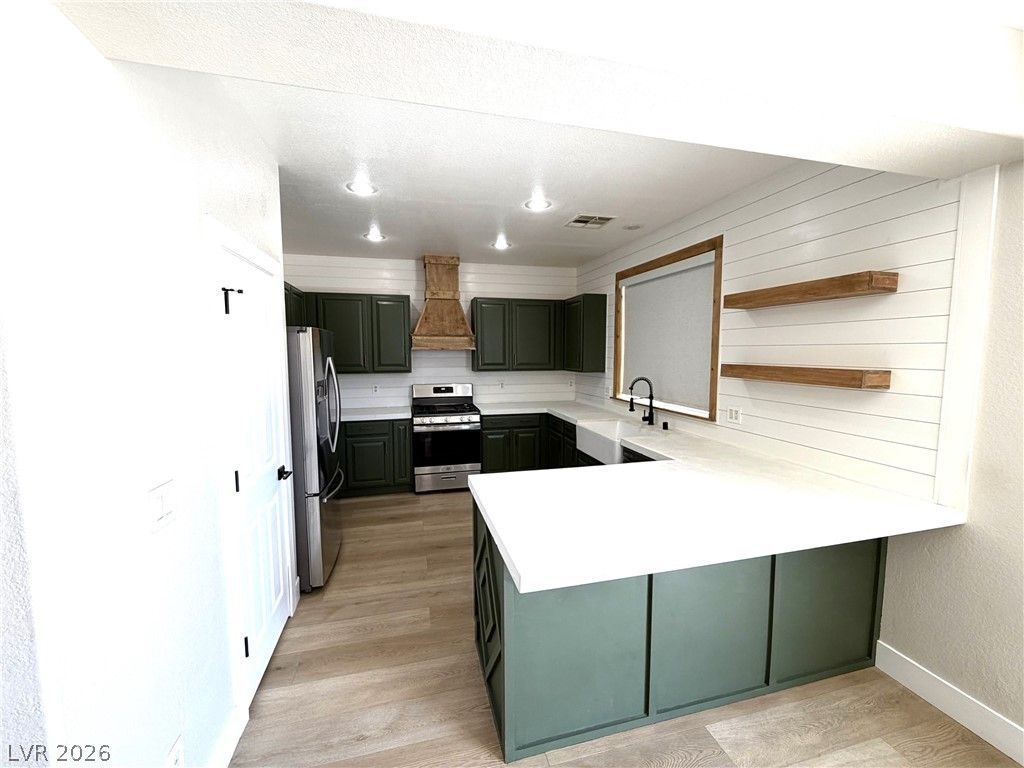
This hom? i?? beaut??ful. W? ??h?r???ned up the pencil and ??ri??ed it extremely well. Fantastic renovations throughout with 4 bedrooms, a large upstairs loft, and the master bedroom has a very cool barn door in the TV niche location that opens to a secluded master sitting room that could be made to a secret room with hidden hinges (you've gotta see it). The kitchen has been completely redone top to bottom! Stainless steel appliances*Custom cabinets*Custom exhaust fan and way more! The unique touches go on and on in this gorgeous home. You just have to see it. HOA is very worth it with the in neighborhood park with pools, spa, clubhouse and more!! Thank you for seeing it.
Property Features
Property Type: Residential - Single Family
Cooling: Central Air, Electric, Refrigerated
Garage: 2 car attached
Heating: Central, Gas
Home Style: Two Story
Lot Size: 0.11 Acres
Roof Type: Pitched, Tile
Stories: 2.0
Taxes: $3,001
Year Built: 2003
Amenities
BathroomonMainLevel
Bedroom on Main Level
Ceiling Fan(s)
ThreeQuarterBathonMainLevel
Window Treatments
Patio
Private Yard
Sprinkler/Irrigation
Feature Descriptions
Appliances: Dishwasher, Disposal, Gas Range, Gas Water Heater, Microwave, Refrigerator, Water Heater
Association Amenities: Clubhouse, Barbecue, Playground, Park, Pool
Community Features: Pool
Days on Site: 10
Fencimg: Block, Back Yard
Flooring: Luxury Vinyl Plank
HOA Fee: 85/ Monthly
Laundry: Gas Dryer Hookup, Laundry Room, Upper Level
Lot: Drip Irrigation/Bubblers, Desert Landscaping, Landscaped, Synthetic Grass, < 1/4 Acre
Parcel#: 163-31-513-016
Parking: Attached, Finished Garage, Garage, Garage Door Opener, Guest, Inside Entrance, Private
Parking Notes: Attached, Finished Garage, Garage, Garage Door Opener
Patio/Porch: Patio
Pool: Community
Sewer: Public Sewer
Swimming Pool: Yes
Utilities: Underground Utilities
Water: Public
Window: Blinds, Double Pane Windows
Room Sizes
Kitchen: 7 X 10
Great Room: 13 X 14
Loft: 13 X 10
Bedroom 4: 11 X 10
Bedroom 3: 10 X 11
Bedroom 2: 11 X 12
Primary Bedroom: 14 X 22
Local Schools
High School: Sierra Vista High
Middle School: Fertitta Frank & Victoria
Elementary School: Batterman, Kathy,Batterman, Kathy
Listed By / Shown By
Listed By
Agency Name: Fitzpatrick Realty & Property
Agency Contact: 702-499-4461
Agent Name: William T. Fitzpatrick

Shown By
Agent Name: The Olguin Group Real Estate
Agent Phone:
Agency Title: Wardley Real Estate

Estimate Your Payment
Estimated Payment
$ 2,346.69 per month $1,947.85 Principal & Interest $250.08 Property Tax $148.75 Homeowner's Insurance
5782 Field Breeze Street | MLS# 2809611
This single family home located at 5782 Field Breeze Street, Las Vegas, NV 89148 is currently listed for sale with an asking price of $510,000. This property was built in 2003 and has 4 bedrooms and 3 full baths with 2144 sq. ft. Field Breeze Street is located in the Russell Fort Apache-Amd subdivision. Search Russell Fort Apache-Amd real estate on olguin-group-real-estate.wardleyre.com today.