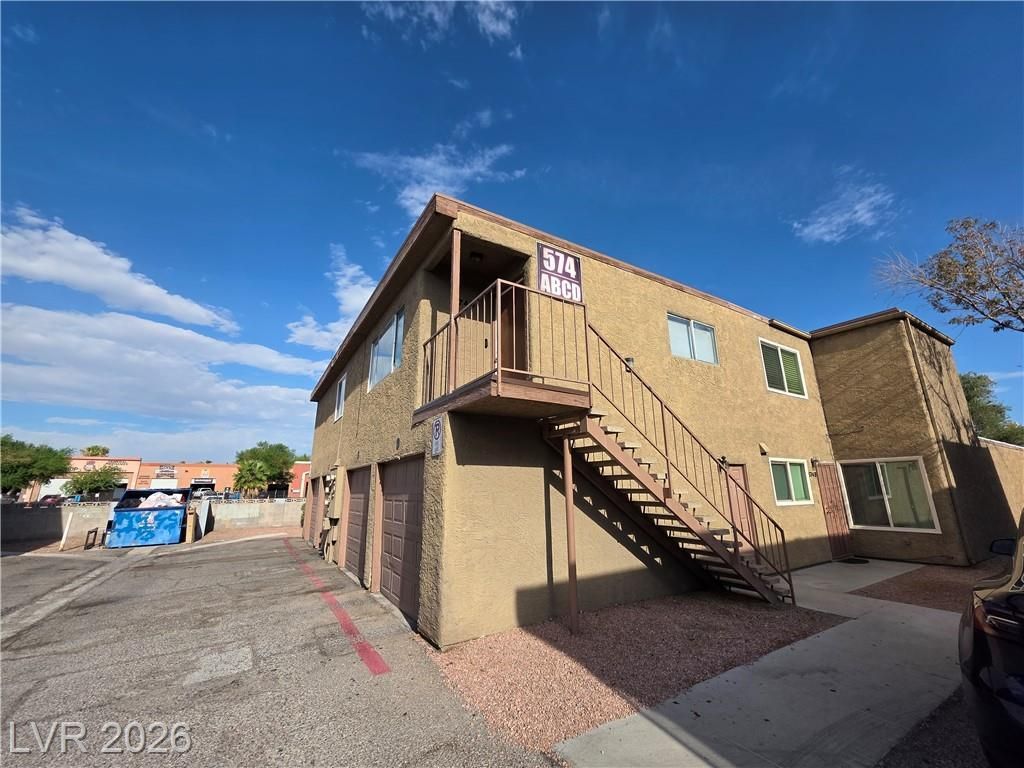

BEDS2
BATHS1 full 1 partial
SQUARE FEET1,008
MLS#2807397
STATUSActive
PROPERTY TYPERental - Condominium
SUBDIVISIONDiamond Head Villas Amd
Property Description
Welcome t? y?ur delightful ???nd? ?t R???ella Lane, Unit C, in the h?art ?f vibrant Las Vegas! We can't help but admire how warm and inviting every corner feels here. The open living area is just perfect for curling up with a good book or entertaining friends, while the private spaces create a peaceful retreat after a day filled with excitement. You're in such a fantastic location, surrounded by local shops, mouthwatering dining options, and a lively neighborhood vibe?all those amazing Las Vegas experiences right at your doorstep! Plus, with the city's iconic attractions just a short drive away, you truly have the best of both worlds: comfort and the thrill of city life. We're genuinely excited for you to discover this charming haven?it's bound to steal your heart!
Property Features
Property Type: Rental - Condominium
Cooling: Central Air, Electric
Garage: 1
Heating: Central, Electric
Home Style: Two Story
Lot Size: 0.07 Acres
Roof Type: Flat
Stories: 2.0
Year Built: 1982
Amenities
BathroomonMainLevel
Bedroom on Main Level
Primary Downstairs
Window Treatments
Feature Descriptions
Appliances: Dishwasher, Electric Oven, Electric Range, Refrigerator
Association Amenities: None
Days on Site: 21
Exterior: Frame, Stucco
Fencimg: None
Flooring: Carpet
Laundry: Electric Dryer Hookup, Laundry Closet
Parcel#: 140-32-110-003
Parking: Assigned, One Space
Parking Notes: Assigned, One Space
Pets Allowed: Yes
Utilities: Cable Not Available
Window: Blinds
Room Sizes
Living Room: 17 X 17
Bedroom 2: 9 X 9
Primary Bedroom: 11 X 15
Local Schools
High School: Eldorado
Middle School: Robinson Dell H.
Elementary School: Edwards, Elbert,Edwards, Elbert
Listed By / Shown By
Listed By
Agency Name: Turn Key Property Solutions
Agency Contact: ronstoker@tkpsrealty.com
Agent Name: Mckenzie Baquedano

Shown By
Agent Name: The Olguin Group Real Estate
Agent Phone:
Agency Title: Wardley Real Estate

574 Roxella Lane, Unit C | MLS# 2807397
This property located at 574 Roxella Lane, Unit C, Las Vegas, NV 89110 is currently listed for rent with an asking price of $1,125 / Monthly. Search Las Vegas real estate on olguin-group-real-estate.wardleyre.com today.