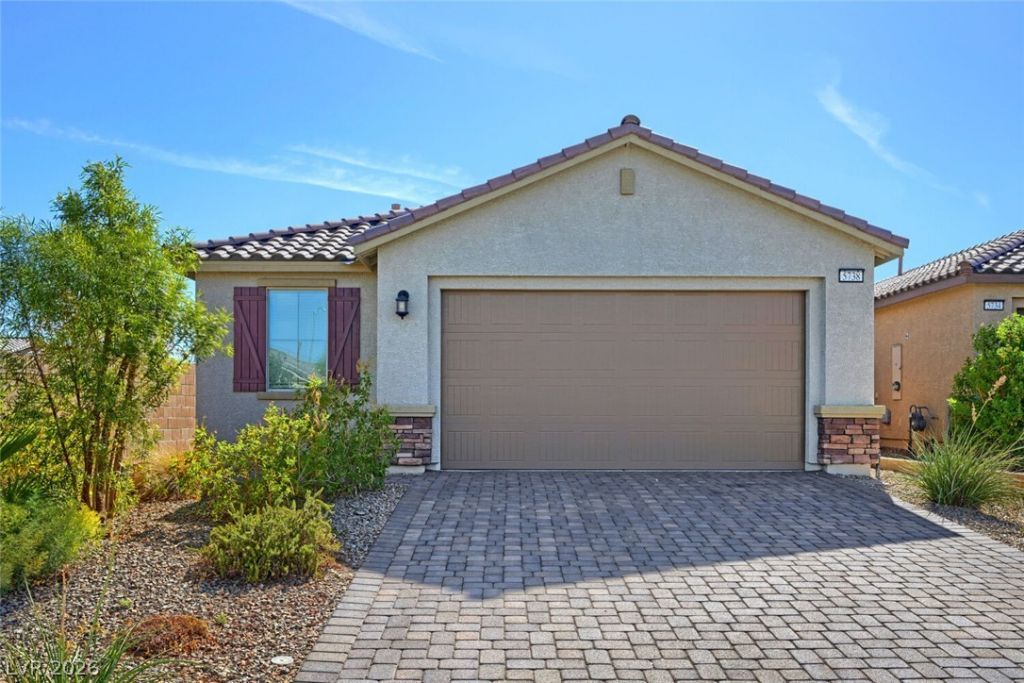

BEDS3
BATHS2 full
SQUARE FEET1,649
MLS#2812019
STATUSActive
PROPERTY TYPERental - Single Family
SUBDIVISIONSedona Ranch Parcel 41 42
Property Description
SOLAR ??s ??ncluded ??n th? ???????t ??rice. Discover m?dern ??omfort in this beautifully maintained 3-bedroom, 2-bath home in North Las Vegas, ideally positioned on a desirable corner lot within a gated community. The open-concept kitchen features a central island and stainless-steel appliances, flowing into living spaces accented by luxury vinyl plank flooring. The spacious primary suite offers a walk-in closet and dual-sink vanity, while all bedrooms feature their own walk-in closets and the bathrooms include dual-sink vanities. Enjoy easy, low-maintenance outdoor living with turf and rock landscaping, a developed backyard, and a programmable drip irrigation system. Solar panels are included and reflected in the list price, offering added energy efficiency. Residents also enjoy community amenities including a park and playground, making this home an ideal blend of comfort, convenience, and modern living. Solar & tenant portal fee are already included in the list price.
Property Features
Property Type: Rental - Single Family
Cooling: Central Air, Electric
Garage: 2
Heating: Central, Gas
Home Style: One Story
Lot Size: 0.12 Acres
Roof Type: Tile
Stories: 1.0
Year Built: 2021
Amenities
BathroomonMainLevel
Bedroom on Main Level
Primary Downstairs
Window Treatments
Outdoor Living Area
Feature Descriptions
Appliances: Dryer, Dishwasher, Disposal, Gas Range, Microwave, Refrigerator, Water Softener, Washer/Dryer, Washer/DryerAllInOne, Washer
Association Amenities: Gated, Playground, Park
Exterior: Block, Stucco
Fencimg: Block, Back Yard
Flooring: Luxury Vinyl Plank
Laundry: Gas Dryer Hookup, Main Level, Laundry Room
Parcel#: 124-26-410-061
Parking: Garage, Open, Private
Parking Notes: Garage, Open, Private
Pets Allowed: Yes
Utilities: Cable Available
Window: Drapes, Window Treatments
Room Sizes
Bedroom 3: 12 X 12
Bedroom 2: 12 X 12
Primary Bedroom: 14 X 13
Local Schools
High School: Legacy
Middle School: Findlay Clifford O.
Elementary School: Scott, Jesse D.,Scott, Jesse D.
Listed By / Shown By
Listed By
Agency Name: Triumph Property Management Co
Agency Contact: 702-367-2323
Agent Name: Kamyar Zargari

Shown By
Agent Name: The Olguin Group Real Estate
Agent Phone:
Agency Title: Wardley Real Estate

5738 Old Pine Street | MLS# 2812019
This property located at 5738 Old Pine Street, North Las Vegas, NV 89081 is currently listed for rent with an asking price of $2,100 / Monthly. Search North Las Vegas real estate on olguin-group-real-estate.wardleyre.com today.