
BEDS7
BATHS4 full
SQUARE FEET6,056
MLS#2778018
STATUSActive
PROPERTY TYPEResidential - Single Family
Property Description
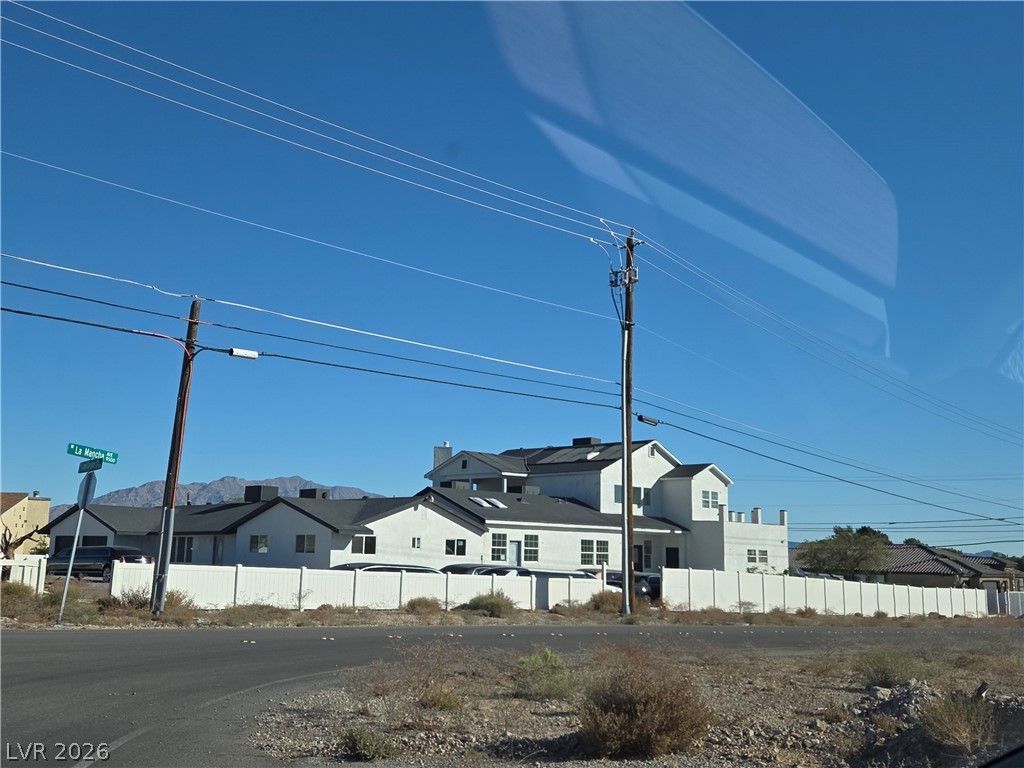
Investor/bu??er, Cl?im a m???????v? h?ad start on this 7-bedr?om, 6?bathroom masterpiece. Situated on a prime 1-acre lot, the majority of the renovation is already finished, offering a significant shortcut to a trophy estate or a high-yield flip. The property features a rare no-neighbor southern border for ultimate privacy. Large rear-facing windows capture a stunning dual-panorama of the mountains and the Las Vegas Strip, providing an elite backdrop. Property includes a private pool, spa, and enclosed patio. The heavy lifting is done?bring your final designer touches to capture immediate equity in a premier location. Sold as-is.
Property Features
Property Type: Residential - Single Family
Cooling: Central Air, Electric,2 Units
Fenced: Yes
Fireplaces: 1
Garage: 4 car attached
Heating: Central, Electric, Propane, Multiple Heating Units
Home Style: Two Story
Lot Size: 0.98 Acres
Roof Type: Other, Shake
Stories: 2.0
Taxes: $7,074
Year Built: 1974
Amenities
BathroomonMainLevel
Bedroom on Main Level
Ceiling Fan(s)
Full Bath on Main Level
Primary Downstairs
Pot Rack
Skylights
Window Treatments
Additional Living Quarters
Balcony
Circular Driveway
Courtyard
Private Yard
Sprinkler/Irrigation
Feature Descriptions
Appliances: Built-In Gas Oven, Convection Oven, Double Oven, Dishwasher, Gas Cooktop, Disposal, Microwave
Association Amenities: None
Days on Site: 119
Fencimg: Block, Full
Fireplace: Living Room, Wood Burning
Flooring: Carpet, Ceramic Tile, Hardwood, Marble, Tile
Laundry: Cabinets, Gas Dryer Hookup, Main Level, Laundry Room, Sink
Lot: 1/4 to 1 Acre Lot, Drip Irrigation/Bubblers, Desert Landscaping, Sprinklers In Rear, Landscaped
Parcel#: 125-30-801-004
Parking: Attached, Garage, Garage Door Opener, Inside Entrance, Private, RV Potential, RV Access/Parking
Parking Notes: Attached, Garage, Garage Door Opener, Inside Entrance
Patio/Porch: Balcony
Pool: Fenced, Heated, In Ground, Private
Sewer: Public Sewer
Spa: In Ground
Spa: Yes
Swimming Pool: Yes
Utilities: Cable Available, Underground Utilities
Water: Public
Window: Blinds, Double Pane Windows, Skylight(s)
Room Sizes
Living Room: 17 X 13
Kitchen: 23 X 13
Family Room: 20 X 17
Dining Room: 17 X 13
Bedroom 5: 14 X 11
Bedroom 4: 16 X 13
Bedroom 3: 12 X 11
Bedroom 2: 11 X 11
Primary Bedroom: 23 X 16
Primary Bedroom: 16 X 14
Local Schools
High School: Centennial
Middle School: Escobedo Edmundo
Elementary School: Darnell, Marshall C,Darnell, Marshall C
Listed By / Shown By
Listed By
Agency Name: Simply Vegas
Agency Contact: (929) 326-8714
Agent Name: Menachem M. Botnick

Shown By
Agent Name: The Olguin Group Real Estate
Agent Phone:
Agency Title: Wardley Real Estate

Estimate Your Payment
Estimated Payment
$ 5,502.13 per month $4,564.09 Principal & Interest $589.50 Property Tax $348.54 Homeowner's Insurance
5724 N Grand Canyon Drive | MLS# 2778018
This single family home located at 5724 N Grand Canyon Drive, Las Vegas, NV 89149 is currently listed for sale with an asking price of $1,195,000. This property was built in 1974 and has 7 bedrooms and 4 full baths with 6056 sq. ft. Search Las Vegas real estate on olguin-group-real-estate.wardleyre.com today.