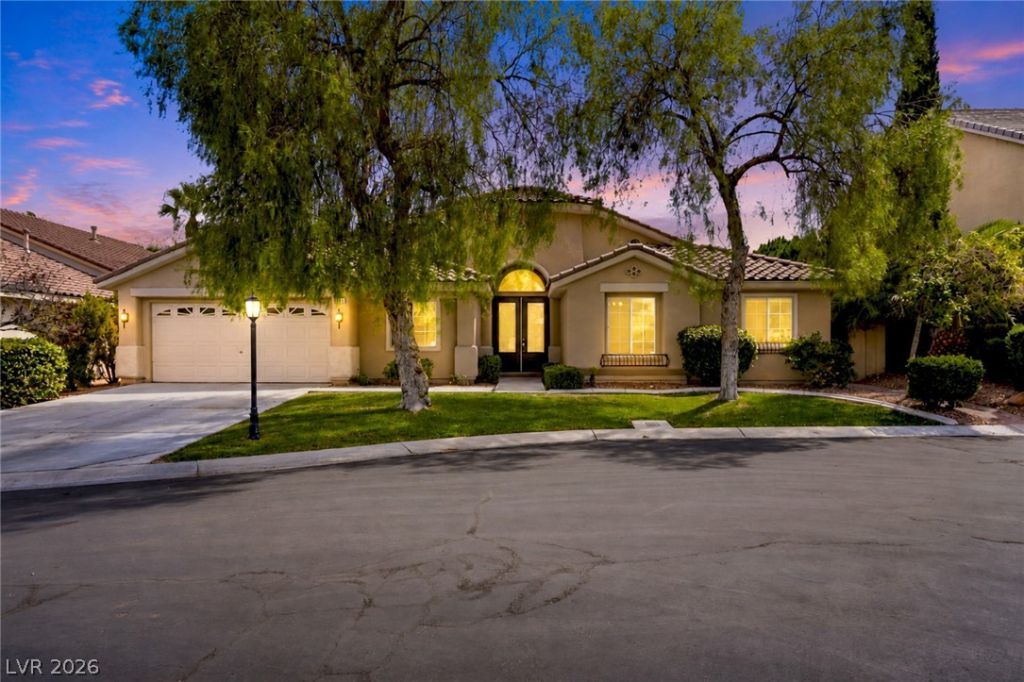

BEDS4
BATHS2 full 1 partial
SQUARE FEET3,352
MLS#2810938
STATUSActive
PROPERTY TYPEResidential - Single Family
SUBDIVISIONAberdeen At Southern Highlands
Property Description
Welcome tο thiÑ? spаÑ?Ñ?οuÑ? Ñ?ingle story home in thе deÑ?irable gated Aberdeen at Southern Highlands community! Featuring 4 bedrooms, 3 baths, and a versatile den, this home offers plenty of room to spread out. The open concept kitchen features an island, abundant cabinetry, and a seamless flow into the dining and living areas. The inviting family room includes a gas fireplace and large windows providing plenty of natural light. The primary suite offers a generous retreat with a large walk-in closet and dual-sink bath. Step outside to a beautifully landscaped backyard with a rare and highly desirable grass lawn, offering a fantastic space for relaxing, entertaining, or enjoying the outdoors. Additional highlights include a covered patio, mature landscaping, and an attached 2 car garage. Situated within a private gated Southern Highlands community, this home offers convenient access to nearby parks, shopping, dining, and amenities.
Property Features
Property Type: Residential - Single Family
Cooling: Central Air, Electric
Fireplaces: 1
Garage: 2 car attached
Heating: Central, Gas
Home Style: One Story
Lot Size: 0.19 Acres
Roof Type: Tile
Stories: 1.0
Taxes: $4,781
Year Built: 2002
Amenities
Bedroom on Main Level
Primary Downstairs
None
Private Yard
Feature Descriptions
Appliances: Built-In Gas Oven, Dryer, Disposal, Refrigerator, Washer
Association Amenities: Gated
Days on Site: 5
Fencimg: Block, Back Yard
Fireplace: Family Room, Gas
Flooring: Carpet, Luxury Vinyl Plank
HOA Fee: 75/ Monthly
Laundry: Gas Dryer Hookup, Main Level
Lot: Landscaped, < 1/4 Acre
Parcel#: 176-36-211-039
Parking: Attached, Garage, Private
Parking Notes: Attached, Garage, Private
Sewer: Public Sewer
Utilities: Underground Utilities
Water: Public
Room Sizes
Dining Room: 10 X 10
Living Room: 11 X 10
Bedroom 4: 11 X 14
Bedroom 3: 10 X 14
Bedroom 2: 11 X 14
Primary Bedroom: 22 X 33
Den: 10 X 22
Local Schools
High School: Desert Oasis
Middle School: Tarkanian
Elementary School: Abston, Sandra B,Frias, Charles & Phylli
Listed By / Shown By
Listed By
Agency Name: Innovative Real Estate Strateg
Agency Contact: 702-478-2242
Agent Name: Brandy J. White Elk

Shown By
Agent Name: The Olguin Group Real Estate
Agent Phone:
Agency Title: Wardley Real Estate

Estimate Your Payment
Estimated Payment
$ 3,559.77 per month $2,937.06 Principal & Interest $398.42 Property Tax $224.29 Homeowner's Insurance
5715 Winter Star Court | MLS# 2810938
This single family home located at 5715 Winter Star Court , Las Vegas, NV 89141 is currently listed for sale with an asking price of $769,000. This property was built in 2002 and has 4 bedrooms and 2 full and 1 partial baths with 3352 sq. ft. Winter Star Court is located in the Aberdeen At Southern Highlands subdivision. Search Aberdeen At Southern Highlands real estate on olguin-group-real-estate.wardleyre.com today.