
BEDS2
BATHS2 full
SQUARE FEET1,029
MLS#2808389
STATUSActive
PROPERTY TYPEResidential - Condominium
SUBDIVISIONCanyon Willows
Property Description
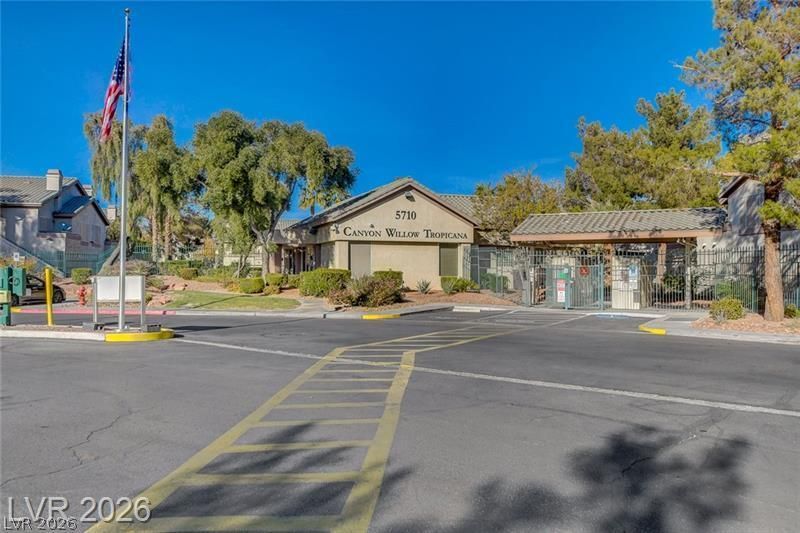
Lower lev?l unit ??n a re???rt l??k? ???mplex that has rec?ntly b?en refreshed. Chrisp interior paint, along with newer appliances and window coverings throughout. Washer and dryer included. Two spacious bedrooms on opposite ends. Primary bedroom has a large walk-in closet and ensuite bath with a double vanity. Second bedroom with double mirrored closet doors. Large living area with sliding glass doors opening to a patio with a storage closet. Dining area adjacent to the kitchen. Complex is gated with roaming security. Community pools, spas, fitness center and bar-b-que pits available for residences' use. The unit has an assigned covered parking space within steps of the front door. Additional open spaces for guest parking.
Property Features
Property Type: Residential - Condominium
Cooling: Central Air, Electric
Heating: Central, Gas
Home Style: Two Story
Roof Type: Tile
Stories: 2.0
Taxes: $723
Year Built: 2000
Amenities
BathroomonMainLevel
Bedroom on Main Level
Ceiling Fan(s)
Full Bath on Main Level
Primary Downstairs
Window Treatments
Programmable Thermostat
Patio
Feature Descriptions
Appliances: Dryer, Disposal, Gas Range, Microwave, Refrigerator, Washer
Association Amenities: Clubhouse, Barbecue, Pool, Pet Restrictions, Spa/Hot Tub
Community Features: Pool
Days on Site: 15
Fencimg: None
Flooring: Tile
HOA Fee: 275/ Monthly
Hot Tub: Yes
Laundry: Gas Dryer Hookup, Laundry Closet, Main Level
Lot: Desert Landscaping, Landscaped, Rocks, < 1/4 Acre
Parcel#: 161-21-710-083
Parking: Assigned, Covered, Open, Guest
Parking Notes: Assigned, Covered, Open, Guest
Patio/Porch: Covered, Patio
Pool: Community
Sewer: Public Sewer
Swimming Pool: Yes
Utilities: Above Ground Utilities
Water: Public
Window: Blinds, Window Treatments
Room Sizes
Dining Room: 10 X 10
Living Room: 13 X 13
Bedroom 2: 12 X 11
Primary Bedroom: 13 X 12
Local Schools
High School: Basic Academy
Middle School: Cortney Francis
Elementary School: Bailey, Sister Robert Joseph,Bailey, Sis
Listed By / Shown By
Listed By
Agency Name: Realty ONE Group, Inc
Agency Contact: (702) 812-5021
Agent Name: LaShelle M. Washington

Shown By
Agent Name: The Olguin Group Real Estate
Agent Phone:
Agency Title: Wardley Real Estate

Estimate Your Payment
Estimated Payment
$ 882.45 per month $763.86 Principal & Interest $60.25 Property Tax $58.33 Homeowner's Insurance
5710 E Tropicana Boulevard, Unit 1137 | MLS# 2808389
This condo located at 5710 E Tropicana Boulevard, Unit 1137, Las Vegas, NV 89122 is currently listed for sale with an asking price of $199,999. This property was built in 2000 and has 2 bedrooms and 2 full baths with 1029 sq. ft. E Tropicana Boulevard, Unit 1137 is located in the Canyon Willows subdivision. Search Canyon Willows real estate on olguin-group-real-estate.wardleyre.com today.