
BEDS3
BATHS2 full
SQUARE FEET1,176
MLS#2804382
STATUSActive Under Contract
PROPERTY TYPEResidential - Single Family
SUBDIVISIONCharleston Heights 50B
Property Description
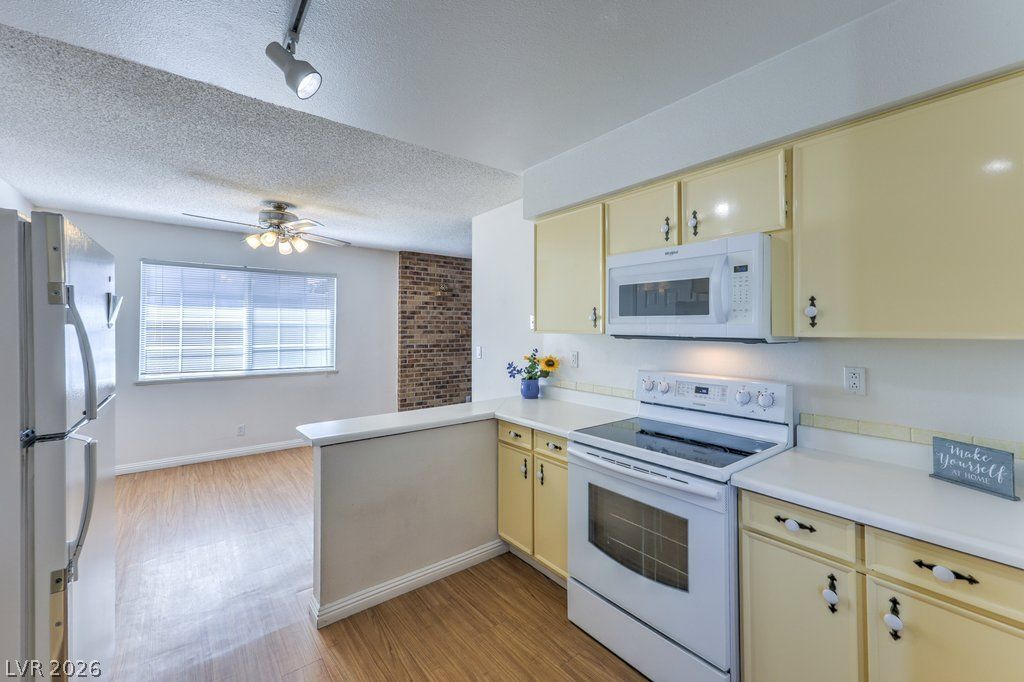
What a find! Th??s ??ute and ???z?? ????ngl? family home is pr??c?d to sell and waiting for you! With 1176 sq ft of living space this 1 story home is perfectly sized and offers 3 bedrooms and 2 baths, huge living room with fireplace and brick hearth, bright kitchen with breakfast bar and nook and even a 2 car garage with direct entry into the home**The oversized backyard is fully fenced and offers lots of room for playing or hanging out with friends*NO HOA*Low taxes*close to I-95 corridor too. Check this out before it disappears!
Property Features
Property Type: Residential - Single Family
Cooling: Central Air, Electric
Fireplaces: 1
Garage: 2 car attached
Heating: Central, Electric
Home Style: One Story
Lot Size: 0.14 Acres
Roof Type: Composition, Shingle
Stories: 1.0
Taxes: $753
Year Built: 1964
Amenities
Bedroom on Main Level
Ceiling Fan(s)
Primary Downstairs
Window Treatments
Patio
Feature Descriptions
Appliances: Dryer, Electric Range, Disposal, Refrigerator, Washer
Association Amenities: None
Days on Site: 20
Exterior: Frame, Stucco
Fencimg: Back Yard, Wood
Fireplace: Living Room, Wood Burning
Flooring: Carpet, Linoleum, Vinyl
Laundry: Electric Dryer Hookup, In Garage
Lot: < 1/4 Acre
Parcel#: 138-24-212-014
Parking: Attached, Garage, Garage Door Opener, Inside Entrance, Private
Parking Notes: Attached, Garage, Garage Door Opener, Inside Entrance
Patio/Porch: Patio
Sewer: Public Sewer
Special View Info: None
Utilities: Electricity Available
Water: Public
Window: Blinds, Window Treatments
Room Sizes
Bedroom 3: 10 X 11
Bedroom 2: 10 X 12
Primary Bedroom: 10 X 12
Living Room: 14 X 17
Local Schools
High School: Western
Middle School: Brinley J. Harold
Elementary School: Ronzone, Bertha,Ronzone, Bertha
Listed By / Shown By
Listed By
Agency Name: BHHS Nevada Properties
Agency Contact: (702) 373-7221
Agent Name: Francesca Gilbert

Shown By
Agent Name: The Olguin Group Real Estate
Agent Phone:
Agency Title: Wardley Real Estate

Estimate Your Payment
Estimated Payment
$ 1,497.49 per month $1,332.94 Principal & Interest $62.75 Property Tax $101.79 Homeowner's Insurance
5708 Eugene Avenue | MLS# 2804382
This single family home located at 5708 Eugene Avenue, Las Vegas, NV 89108 is currently listed for sale with an asking price of $349,000. This property was built in 1964 and has 3 bedrooms and 2 full baths with 1176 sq. ft. Eugene Avenue is located in the Charleston Heights 50B subdivision. Search Charleston Heights 50B real estate on olguin-group-real-estate.wardleyre.com today.