
BEDS3
BATHS2 full 1 partial
SQUARE FEET1,357
MLS#2808414
STATUSActive
PROPERTY TYPERental - Single Family
SUBDIVISIONSonora
Property Description
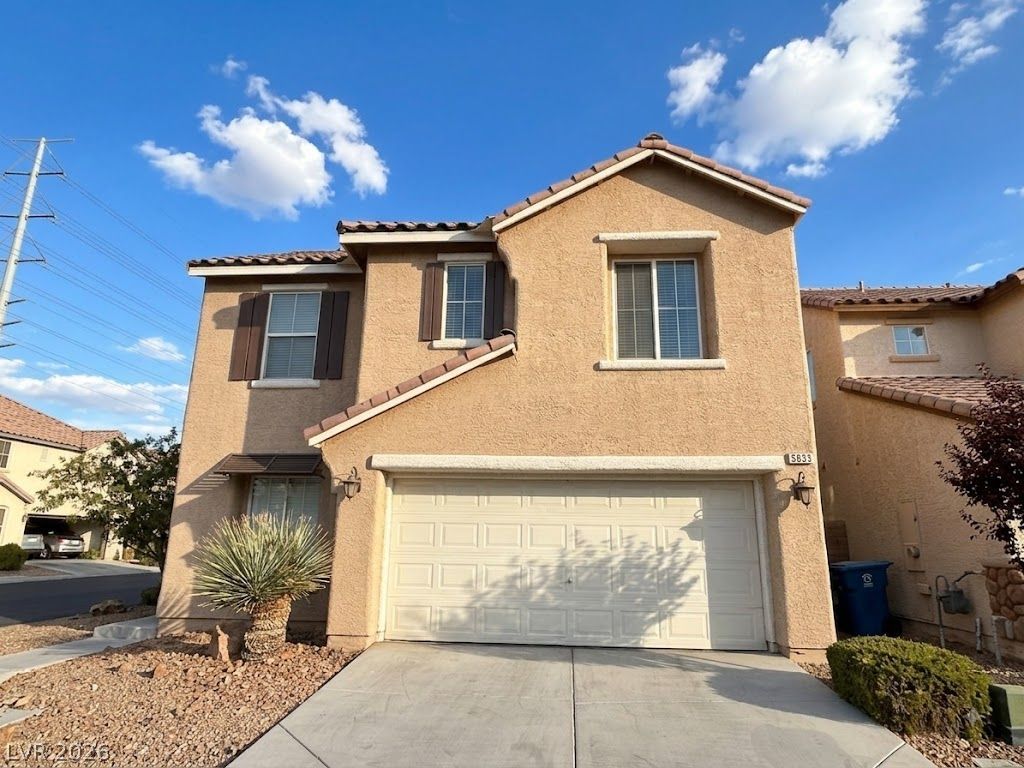
Lovely tw?-??tory ????ngl??f?m??ly home located in d?s??rable Southwest Las Vegas. Featuring 3 bedrooms, 2.5 bathrooms, and 1,357 square feet of light-filled living space, this residence boasts a bright open layout with low-maintenance tile flooring throughout the lower level and plush carpeting upstairs. The main floor offers a seamless living and dining combination anchored by a functional kitchen equipped with all appliances included. Upstairs, you will find three generous bedrooms, including a private primary suite. Additional conveniences include an attached two-car garage, laundry appliances, and a prime position situated directly across from the neighborhood community park and volleyball court. Enjoy easy access to local dining, shopping, major thoroughfares, and top Southwest amenities in this move-in-ready home!
Property Features
Property Type: Rental - Single Family
Cooling: Central Air, Electric
Garage: 2
Heating: Central, Gas
Home Style: Two Story
Lot Size: 0.07 Acres
Roof Type: Tile
Stories: 2.0
Year Built: 2005
Amenities
BathroomonMainLevel
HalfBathonMainLevel
Window Treatments
Feature Descriptions
Appliances: Dryer, Dishwasher, Disposal, Gas Oven, Gas Range, Refrigerator, Washer/Dryer, Washer/DryerAllInOne, Washer
Days on Site: 16
Exterior: Frame, Stucco
Fencimg: Block, Back Yard, Vinyl
Flooring: Carpet, Luxury Vinyl Plank
Laundry: Gas Dryer Hookup, Laundry Room, Upper Level
Parcel#: 163-30-414-074
Parking: Garage, Private
Parking Notes: Garage, Private
Pets Allowed: No
Utilities: Cable Available
Window: Blinds
Room Sizes
Living Room: 18 X 13
Dining Room: 8 X 8
Bedroom 3: 11 X 10
Bedroom 2: 10 X 10
Primary Bedroom: 12 X 11
Local Schools
High School: Durango
Middle School: Fertitta Frank & Victoria
Elementary School: Batterman, Kathy,Batterman, Kathy
Listed By / Shown By
Listed By
Agency Name: Key Property Management LLC
Agency Contact: 702-914-6567
Agent Name: Brian Hartsell

Shown By
Agent Name: The Olguin Group Real Estate
Agent Phone:
Agency Title: Wardley Real Estate

5693 Bonds Flat Street | MLS# 2808414
This property located at 5693 Bonds Flat Street, Las Vegas, NV 89148 is currently listed for rent with an asking price of $1,890 / Monthly. Search Las Vegas real estate on olguin-group-real-estate.wardleyre.com today.