
BEDS4
BATHS3 full 1 partial
SQUARE FEET3,190
MLS#2806505
STATUSActive
PROPERTY TYPEResidential - Single Family
SUBDIVISIONANN TEE-PEE AMD
Property Description
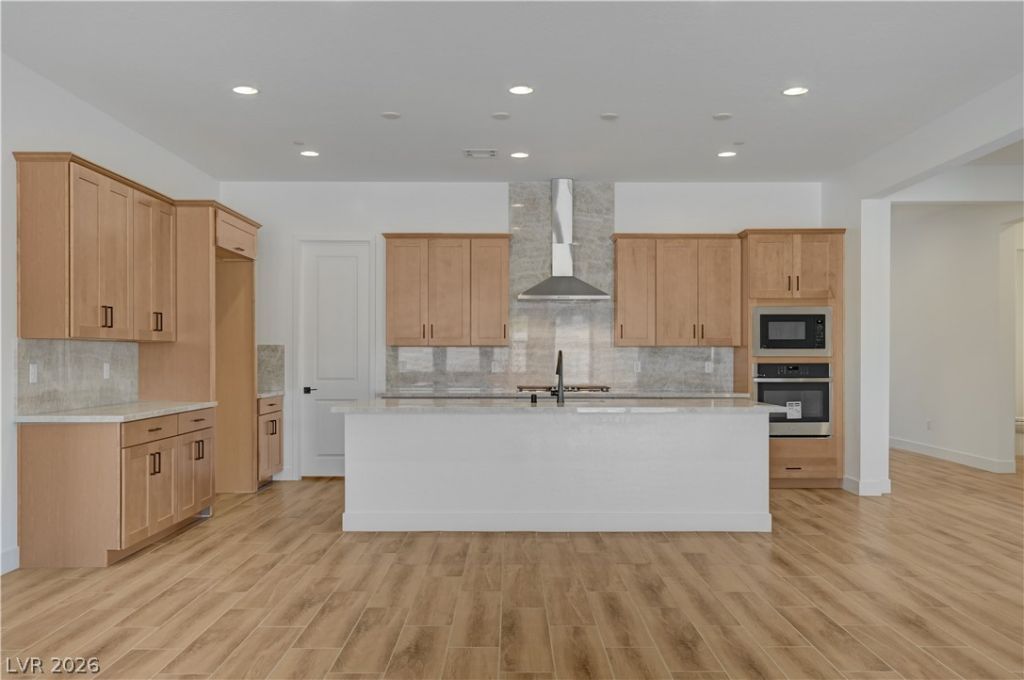
Looking f?r a n?w build hom? but d?n't h?v? t??m? to wait? WELCOME ??O??E! A must see * 2026 Brand New Richmond American Designer Home * - SELLERS ADDED ALL THE BELLS AND WHISTLES TO THIS HOME! OVER 90K+ IN OPTIONS AND UPGRADES!!!! This one of a kind home features include 10' ceilings w/8' doors throughout, club room w/wet bar and bathroom, walk-in shower at primary bath, tile surrounds at tubs/showers, center-meet sliding patio doors at great room, garage service door, upgraded and add'l. insulation, electric car charger, BBQ stub, soft water loop, RV cleanout, Gourmet kitchen config. Stainless-steel appliance package. inc. 36 dual-fuel range and 42 opening for subzero side by side refrigerator, Premier cabinets w/slate finish, soft-close feature, and door hardware; Upgraded TAJ MAHAL QUARTZITE throughout the island, countertops, backsplash in the kitchen. This premium natural stone delivers the elegant, flowing look of luxury marble combined with a hardness and durability that surpasses standard granite. Upgraded stainless-steel kitchen sink and faucet, add'l. ceiling fan pre-wired and lighting, upgraded stainless-steel bath faucets and accessories, upgraded carpet and ceramic tile flooring throughout; soft tone interior paint, upgraded interior trim pkg., laundry sink and cabinets, upgraded extra electrical receptacles for all smart toilets, electronic door keypad, video doorbell, + much more!
Property Features
Property Type: Residential - Single Family
Cooling: Central Air, Electric,2 Units
Garage: 3 car attached
Heating: Central, Gas
Home Style: One Story
Lot Size: 0.47 Acres
Roof Type: Pitched, Tile
Stories: 1.0
Taxes: $2,385
Year Built: 2026
Amenities
BathroomonMainLevel
Bedroom on Main Level
Primary Downstairs
None
Patio
Private Yard
Sprinkler/Irrigation
Feature Descriptions
Appliances: Built-In Gas Oven, Double Oven, Dishwasher, Gas Cooktop, Disposal, Microwave
Days on Site: 22
Exterior: Frame, Stucco
Fencimg: Block, Back Yard
Flooring: Carpet, Ceramic Tile
HOA Fee: 108/ Monthly
Laundry: Gas Dryer Hookup, Main Level, Laundry Room
Lot: Cul-De-Sac, Desert Landscaping, Sprinklers In Front, Landscaped, Sprinklers Timer, Sprinklers On Side, < 1/4 Acre
Parcel#: 125-30-813-001
Parking: Air Conditioned Garage, Attached, Finished Garage, Garage, Golf Cart Garage, Garage Door Opener, Inside Entrance, Private, RV Garage, RV Access/Parking, RV Covered
Parking Notes: Air Conditioned Garage, Attached, Finished Garage, Ga
Patio/Porch: Covered, Patio
Sewer: Public Sewer
Utilities: Underground Utilities
Water: Public
Window: Double Pane Windows, Low-Emissivity Windows
Room Sizes
Kitchen: 20 X 9
Living Room: 20 X 14
Dining Room: 20 X 10
Den: 14 X 23
Bedroom 4: 14 X 15
Bedroom 3: 11 X 13
Bedroom 2: 11 X 13
Primary Bedroom: 15 X 17
Local Schools
High School: Arbor View
Middle School: Escobedo Edmundo
Elementary School: Darnell, Marshall C,Darnell, Marshall C
Listed By / Shown By
Listed By
Agency Name: First Mutual Realty Group
Agency Contact: 702-749-0555
Agent Name: Angie K. Lim

Shown By
Agent Name: The Olguin Group Real Estate
Agent Phone:
Agency Title: Wardley Real Estate

Estimate Your Payment
Estimated Payment
$ 5,337.49 per month $4,774.15 Principal & Interest $198.75 Property Tax $364.58 Homeowner's Insurance
5689 Searching Bear Court | MLS# 2806505
This single family home located at 5689 Searching Bear Court, Las Vegas, NV 89149 is currently listed for sale with an asking price of $1,250,000. This property was built in 2026 and has 4 bedrooms and 3 full and 1 partial baths with 3190 sq. ft. Searching Bear Court is located in the ANN TEE-PEE AMD subdivision. Search ANN TEE-PEE AMD real estate on olguin-group-real-estate.wardleyre.com today.