
BEDS4
BATHS2 full 1 partial
SQUARE FEET1,955
MLS#2810805
STATUSActive
PROPERTY TYPERental - Single Family
SUBDIVISIONPalm Creek
Property Description
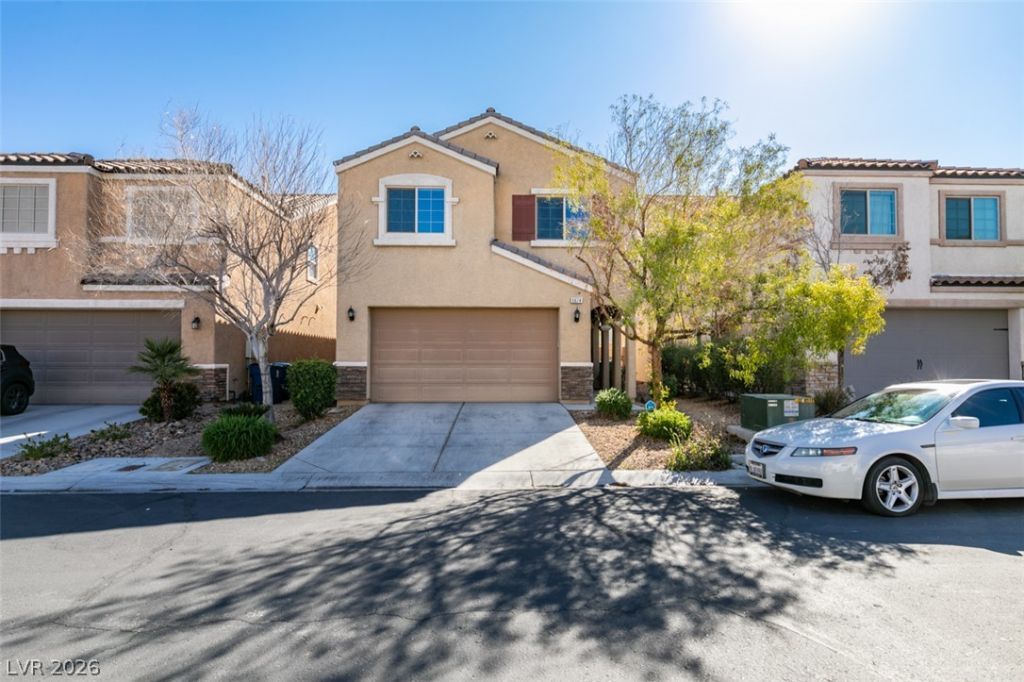
This invÑ?ting D.R. Î?orton hοmе οffеrÑ? а bright, open layout deÑ?ignеd for comfortable everyday living. The kitchen features granite countertops, stainless steel appliances, generous cabinet space, and a large island overlooking the living and dining areas, making the main level feel connected and easy to enjoy. Tile and wood-look flooring downstairs provide style with simple upkeep, while abundant windows fill the space with natural light. Upstairs, the spacious primary suite includes a private bath with dual sinks, a soaking tub, and a separate shower. The enclosed backyard provides plenty of room for outdoor dining, relaxing, or entertaining. Located in a well-kept neighborhood with its own dog park, this home combines practical features, comfortable living spaces, and convenient community amenities. MONTHLY RENT $2,050 + $19/M TRASH + $27/M SEWER + $40 RESIDENT BENEFIT PACKAGE = $2,136 TOTAL MONTHLY PERIODIC RENT
Property Features
Property Type: Rental - Single Family
Cooling: Central Air, Electric
Garage: 2 car attached
Heating: Central, Gas
Home Style: Two Story
Lot Size: 0.07 Acres
Roof Type: Pitched, Tile
Stories: 2.0
Year Built: 2014
Amenities
Ceiling Fan(s)
Window Treatments
Private Yard
Sprinkler/Irrigation
Feature Descriptions
Appliances: Dryer, Dishwasher, Disposal, Gas Oven, Gas Range, Microwave, Refrigerator, Washer/Dryer, Washer/DryerAllInOne, Washer
Association Amenities: Gated
Days on Site: 6
Exterior: Frame, Stucco
Fencimg: Block, Back Yard
Flooring: Carpet, Ceramic Tile
Laundry: Gas Dryer Hookup, Laundry Room, Upper Level
Lot: Cul-De-Sac, Drip Irrigation/Bubblers, Desert Landscaping, Landscaped, Rocks, < 1/4 Acre
Parcel#: 161-26-412-002
Parking: Attached, Garage, Garage Door Opener, Inside Entrance, Open, Private
Parking Notes: Attached, Garage, Garage Door Opener, Inside Entrance
Pets Allowed: No
Sewer: Public Sewer
Special View Info: None
Utilities: Cable Available
Window: Blinds, Drapes
Room Sizes
Family Room: 15 X 14
Dining Room: 12 X 10
Bedroom 4: 11 X 10
Bedroom 3: 11 X 10
Bedroom 2: 12 X 11
Primary Bedroom: 16 X 15
Local Schools
High School: Basic Academy
Middle School: Cortney Francis
Elementary School: Josh, Stevens,Josh, Stevens
Listed By / Shown By
Listed By
Agency Name: THE Brokerage A RE Firm
Agency Contact: geoff@thebrokeragevegas.com
Agent Name: Geoffrey W. Lavell

Shown By
Agent Name: The Olguin Group Real Estate
Agent Phone:
Agency Title: Wardley Real Estate

5674 Cascadia Court | MLS# 2810805
This property located at 5674 Cascadia Court , Las Vegas, NV 89122 is currently listed for rent with an asking price of $2,050 / Monthly. Search Las Vegas real estate on olguin-group-real-estate.wardleyre.com today.