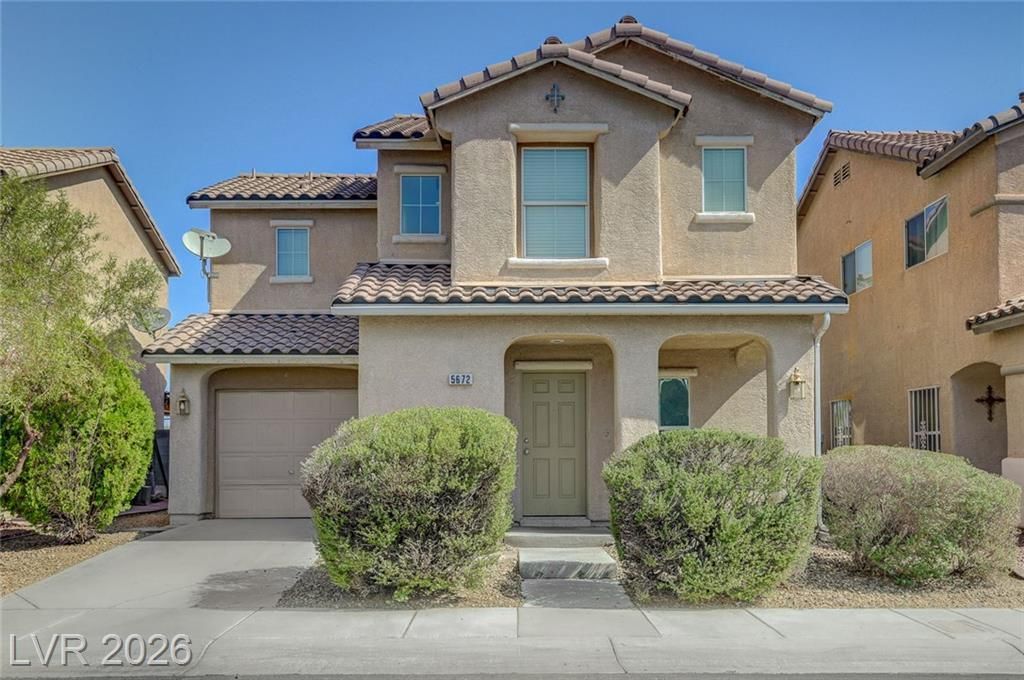

BEDS3
BATHS2 full 1 partial
SQUARE FEET1,546
MLS#2809373
STATUSActive
PROPERTY TYPERental - Single Family
SUBDIVISIONVillas At Tropicana 2
Property Description
Welcome t? thi?? two-??t?r?? ????ngl? family home featuring ? bright l??ving room just off the entry that flows into a spacious kitchen. The kitchen includes stainless steel appliances and ample space for a breakfast nook or dining table. The main level offers tile flooring throughout, plus a convenient half bath for guests. Upstairs, you'll find all three bedrooms, two full bathrooms, and a separate laundry room, with carpeted stairs and durable luxury vinyl plank across the upper level. Ideally located with quick access to Boulder Highway and major freeways, this home is a rare find for the value. Schedule your private showing today.
Property Features
Property Type: Rental - Single Family
Cooling: Central Air, Electric
Garage: 1 car attached
Heating: Central, Gas
Home Style: Two Story
Lot Size: 0.06 Acres
Roof Type: Tile
Stories: 2.0
Year Built: 2004
Amenities
BathroomonMainLevel
HalfBathonMainLevel
Window Treatments
Feature Descriptions
Appliances: Dryer, Dishwasher, Disposal, Gas Range, Microwave, Refrigerator, Washer/Dryer, Washer/DryerAllInOne, Washer
Days on Site: 12
Exterior: Frame, Stucco
Fencimg: Block, Back Yard
Flooring: Carpet, Linoleum, Tile, Vinyl
Laundry: Gas Dryer Hookup, Laundry Room, Upper Level
Parcel#: 161-21-712-031
Parking: Attached, Garage, Garage Door Opener, Inside Entrance, Private
Parking Notes: Attached, Garage, Garage Door Opener, Inside Entrance
Pets Allowed: Yes, Negotiable
Sewer: Public Sewer
Utilities: Cable Not Available
Window: Blinds
Room Sizes
Living Room: 18 X 15
Bedroom 3: 11 X 12
Bedroom 2: 10 X 11
Primary Bedroom: 16 X 13
Local Schools
High School: Chaparral
Middle School: Cortney Francis
Elementary School: Cunnngham,Cunnngham
Listed By / Shown By
Listed By
Agency Name: Keller Williams Realty Las Veg
Agency Contact: mehdiarefi@me.com
Agent Name: Mehdi Arefi

Shown By
Agent Name: The Olguin Group Real Estate
Agent Phone:
Agency Title: Wardley Real Estate

5672 Park City Avenue | MLS# 2809373
This property located at 5672 Park City Avenue, Las Vegas, NV 89122 is currently listed for rent with an asking price of $1,900 / Monthly. Search Las Vegas real estate on olguin-group-real-estate.wardleyre.com today.