
BEDS4
BATHS4 full
SQUARE FEET4,391
MLS#2793869
STATUSActive
PROPERTY TYPEResidential - Single Family
SUBDIVISIONAberdeen At Southern Highlands
Property Description
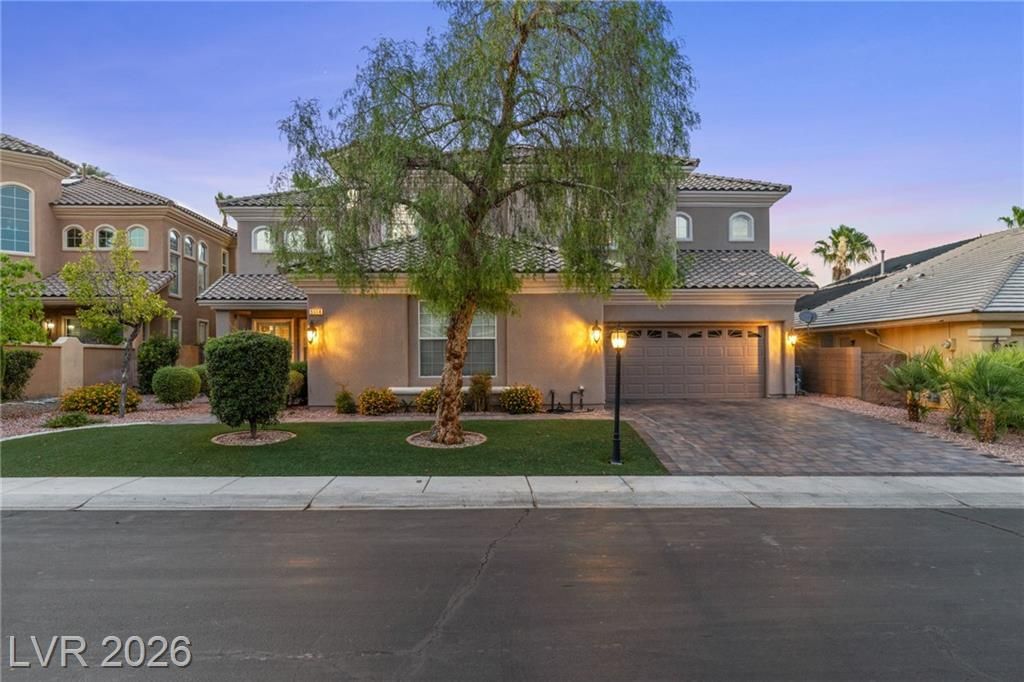
Set behind th? gat?s of ??b?rd??n ??n ??outhern Highlands, this g?rge?us 4-bedroom home seamlessly blends spacious living, modern comforts, and incredible outdoor entertaining! This home has been thoughtfully maintained and extensively upgraded. Spacious open-concept kitchen flows into the living and dining areas, while a versatile loft upstairs provides the perfect space for a media room, office or play area. A convenient downstairs bedroom with bath offer flexibility for guests or multi-generational living. The expansive primary suite offers the perfect private retreat with a charming reading nook, wet bar, and two generous walk-in closets. The beautifully remodeled bathroom featuring an oversized shower and separate soaking tub. Outside, to your private backyard oasis featuring a stunning pebble-tech saltwater pool with beach entry, grotto, spa, and waterfall features. The covered patio creates the perfect setting for relaxing or entertaining year-round. Ideally located, residents enjoy easy access to beautiful parks, walking trails, shopping, dining and top-rated schools. This is a rare opportunity to own a move-in-ready home with resort-style amenities in one of Southern Highlands most desirable communities. Don't miss this beautiful property, schedule a showing today!
Property Features
Property Type: Residential - Single Family
Cooling: Central Air, Electric, High Efficiency,2 Units
Fireplaces: 1
Garage: 3 car attached
Heating: Central, Gas, High Efficiency, Multiple Heating Units
Home Style: Two Story
Lot Size: 0.19 Acres
Roof Type: Pitched, Tile
Stories: 2.0
Taxes: $5,027
Year Built: 2003
Amenities
Bedroom on Main Level
Ceiling Fan(s)
Window Treatments
Programmable Thermostat
Porch
Patio
Private Yard
Sprinkler/Irrigation
Feature Descriptions
Appliances: Built-In Gas Oven, Double Oven, Dishwasher, Disposal, Gas Range, Microwave, Refrigerator, Water Softener Owned, Tankless Water Heater, Water Purifier, Wine Refrigerator
Association Amenities: Gated
Days on Site: 64
Exterior: Frame, Stucco
Fencimg: Brick, Back Yard
Fireplace: Gas, Living Room
Flooring: Carpet, Tile
HOA Fee: 55/ Monthly
Laundry: Cabinets, Gas Dryer Hookup, Main Level, Laundry Room, Sink
Lot: Cul-De-Sac, Drip Irrigation/Bubblers, Desert Landscaping, Landscaped, Rocks, Synthetic Grass, Trees, < 1/4 Acre
Parcel#: 176-36-211-013
Parking: Attached, Exterior Access Door, Garage, Garage Door Opener, Private, Guest
Parking Notes: Attached, Exterior Access Door, Garage, Garage Door O
Patio/Porch: Covered, Patio, Porch
Pool: Heated, Salt Water, Waterfall
Sewer: Public Sewer
Spa: Yes
Swimming Pool: Yes
Utilities: Underground Utilities
Water: Public
Window: Double Pane Windows, Plantation Shutters
Room Sizes
Bedroom 4: 14 X 13
Bedroom 3: 15 X 14
Bedroom 2: 15 X 12
Primary Bedroom: 28 X 16
Local Schools
High School: Desert Oasis
Middle School: Tarkanian
Elementary School: Frias, Charles & Phyllis,Frias, Charles
Listed By / Shown By
Listed By
Agency Name: Real Simple Real Estate
Agency Contact: 702-292-6788
Agent Name: Jaimee Oliver

Shown By
Agent Name: The Olguin Group Real Estate
Agent Phone:
Agency Title: Wardley Real Estate

Estimate Your Payment
Estimated Payment
$ 4,920.45 per month $4,182.16 Principal & Interest $418.92 Property Tax $319.38 Homeowner's Insurance
5664 Heather Breeze Court | MLS# 2793869
This single family home located at 5664 Heather Breeze Court, Las Vegas, NV 89141 is currently listed for sale with an asking price of $1,095,000. This property was built in 2003 and has 4 bedrooms and 4 full baths with 4391 sq. ft. Heather Breeze Court is located in the Aberdeen At Southern Highlands subdivision. Search Aberdeen At Southern Highlands real estate on olguin-group-real-estate.wardleyre.com today.