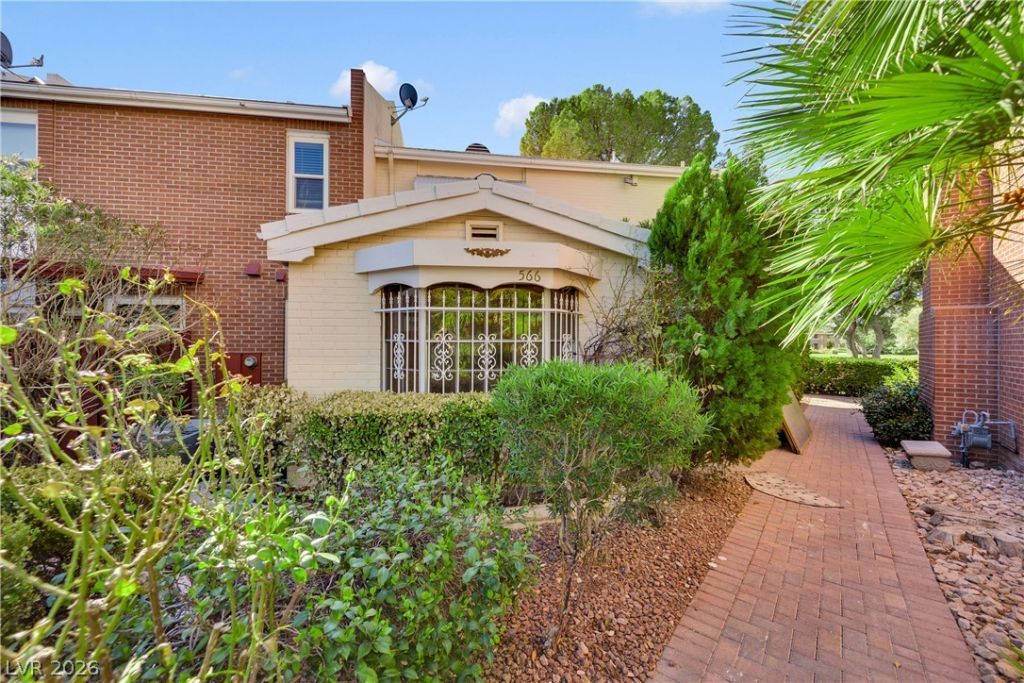

BEDS2
BATHS2 full 1 partial
SQUARE FEET1,612
MLS#2810345
STATUSActive
PROPERTY TYPEResidential - Townhouse
SUBDIVISIONLv Intl Cntry Club Twnhs Amd Lv Int C C Estate
Property Description
Welcome tο the lеgendarÑ? á??аÑ? Vеgаs Country Club, an iconiÑ? guard?gated community in the heart of Las Vegas, known for its lush grounds, mature landscaping, and timeless Old Vegas charm. This beautifully renovated townhouse offers a fresh, updated interior while preserving the character of this historic community. Enjoy a spacious, open floor plan with generously sized rooms, an updated kitchen featuring abundant cabinetry and granite countertops, and large bedrooms with ample closet space. The primary suite opens to a charming private balcony with golf course views and the community pool just off to the side, surrounded by mature trees and beautifully landscaped grounds. Move-in ready and newly renovated, this is a rare opportunity to enjoy classic Las Vegas Country Club living with modern updates. Ideally located just minutes from the Las Vegas Strip, Sphere, Convention Center, airport, golf, hospitals, dining, entertainment, and everything Las Vegas has to offer!
Property Features
Property Type: Residential - Townhouse
Cooling: Central Air, Electric
Heating: Central, Electric
Home Style: Two Story
Lot Size: 0.07 Acres
Roof Type: Mansard
Stories: 2.0
Taxes: $1,549
Year Built: 1969
Amenities
Ceiling Fan(s)
Paneling/Wainscoting
Window Treatments
Balcony
Private Yard
Feature Descriptions
Appliances: Electric Range, Disposal
Association Amenities: Country Club, Gated, Pool, Guard, Security
Days on Site: 4
Fencimg: None
Flooring: Carpet, Ceramic Tile, Hardwood
HOA Fee: 140/ Monthly
Laundry: Electric Dryer Hookup, Main Level, Laundry Room
Lot: Front Yard, Sprinklers In Front, Landscaped, < 1/4 Acre
Parcel#: 162-10-210-056
Parking: Assigned, One Space, Guest
Parking Notes: Assigned, One Space, Guest
Patio/Porch: Balcony
Pool: Association
Sewer: Public Sewer
Special View Info: City, Park/Greenbelt, Golf Course
Utilities: Electricity Available
Water: Public
Window: Blinds
Room Sizes
Living Room: 13 X 17
Family Room: 11 X 12
Dining Room: 10 X 16
Bedroom 2: 10 X 13
Primary Bedroom: 12 X 16
Local Schools
High School: Valley
Middle School: Martin Roy
Elementary School: Park, John S.,Park, John S.
Listed By / Shown By
Listed By
Agency Name: HomeSmart Encore
Agency Contact: (702) 467-0209
Agent Name: Roya K. Habibi

Shown By
Agent Name: The Olguin Group Real Estate
Agent Phone: (702) 256-4900
Agency Title: Wardley Real Estate

Estimate Your Payment
Estimated Payment
$ 1,855.70 per month $1,604.12 Principal & Interest $129.08 Property Tax $122.50 Homeowner's Insurance
566 Tam O Shanter | MLS# 2810345
This townhouse located at 566 Tam O Shanter , Las Vegas, NV 89109 is currently listed for sale with an asking price of $420,000. This property was built in 1969 and has 2 bedrooms and 2 full and 1 partial baths with 1612 sq. ft. Tam O Shanter is located in the Lv Intl Cntry Club Twnhs Amd Lv Int C C Estate subdivision. Search Lv Intl Cntry Club Twnhs Amd Lv Int C C Estate real estate on olguin-group-real-estate.wardleyre.com today.