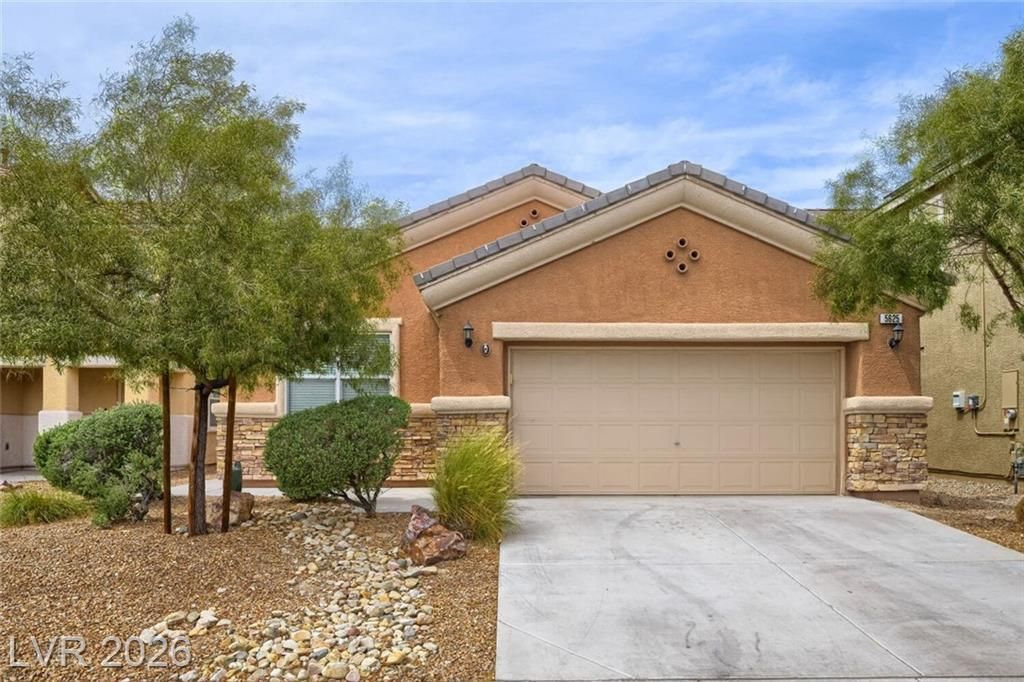

BEDS3
BATHS2 full
SQUARE FEET1,490
MLS#2774802
STATUSContingent
PROPERTY TYPEResidential - Single Family
SUBDIVISIONVentana At Sierra Montana
Property Description
Oh my goodn?s??! Thi?? ???? ??t! * ???w Carpet, Fresh paint! ??uy ??t today & have a cookout on Labor Day in your new backyard w/ lovely covered patio, lots of trees, greenery & plenty of shade * All bedrooms are separated so lots of privacy for everyone * Cute den area that could be a 4th bedroom if you need one * The large breakfast bar lends itself to casual dining w/ lots of counter space, pantry & cabinets * Open dining area & living room gives you tons of space to configure as your lifestyle dictates or change it w/ the seasons, whatever suits your taste * Primary bath has separate shower & tub & double sinks * Big walk-in closet completes the primary suite * Laundry room & oversized 2 car garage top off this ready to go home * The refrigerator is for the buyer's convenience only, no warranty expressed or implied * All measurements are approximate, buyers should verify to be certain they meet their requirements, Seller to do a 1031 IRC exchange at no additional expense to buyer.
Property Features
Property Type: Residential - Single Family
Cooling: Central Air, Electric, Refrigerated
Garage: 2 car attached
Heating: Central, Gas
Home Style: One Story
Lot Size: 0.10 Acres
Roof Type: Pitched, Tile
Stories: 1.0
Taxes: $1,347
Year Built: 2007
Amenities
BathroomonMainLevel
Bedroom on Main Level
Full Bath on Main Level
Primary Downstairs
Window Treatments
Patio
Private Yard
Sprinkler/Irrigation
Feature Descriptions
Appliances: Dishwasher, Disposal, Gas Range, Gas Water Heater, Microwave, Refrigerator
Days on Site: 129
Exterior: Frame, Stucco
Fencimg: Block, Back Yard
Flooring: Carpet, Tile
HOA Fee: 54/ Monthly
Laundry: Gas Dryer Hookup, Main Level, Laundry Room
Lot: Drip Irrigation/Bubblers, Desert Landscaping, Sprinklers In Rear, Sprinklers In Front, Landscaped, Sprinklers Timer, Trees, < 1/4 Acre
Parcel#: 124-27-414-020
Parking: Attached, Garage, Garage Door Opener, Inside Entrance, Private
Parking Notes: Attached, Garage, Garage Door Opener, Inside Entrance
Patio/Porch: Covered, Patio
Sewer: Public Sewer
Special View Info: None
Utilities: Underground Utilities
Water: Public
Window: Blinds, Double Pane Windows
Room Sizes
Kitchen: 12 X 8
Primary Bathroom: 15 X 7
Living Room: 16 X 18
Dining Room: 8 X 14
Den: 12 X 10
Bedroom 3: 10 X 11
Bedroom 2: 11 X 12
Primary Bedroom: 15 X 13
Local Schools
High School: Legacy
Middle School: Findlay Clifford O.
Elementary School: Watson, Frederick W,Watson, Frederick W
Listed By / Shown By
Listed By
Agency Name: Empire Realty & Management
Agency Contact: 702-456-4500
Agent Name: Victoria V. Lackey

Shown By
Agent Name: The Olguin Group Real Estate
Agent Phone:
Agency Title: Wardley Real Estate

Estimate Your Payment
Estimated Payment
$ 1,707.31 per month $1,481.90 Principal & Interest $112.25 Property Tax $113.17 Homeowner's Insurance
5625 Lookout Crest Street | MLS# 2774802
This single family home located at 5625 Lookout Crest Street, North Las Vegas, NV 89031 is currently listed for sale with an asking price of $388,000. This property was built in 2007 and has 3 bedrooms and 2 full baths with 1490 sq. ft. Lookout Crest Street is located in the Ventana At Sierra Montana subdivision. Search Ventana At Sierra Montana real estate on olguin-group-real-estate.wardleyre.com today.