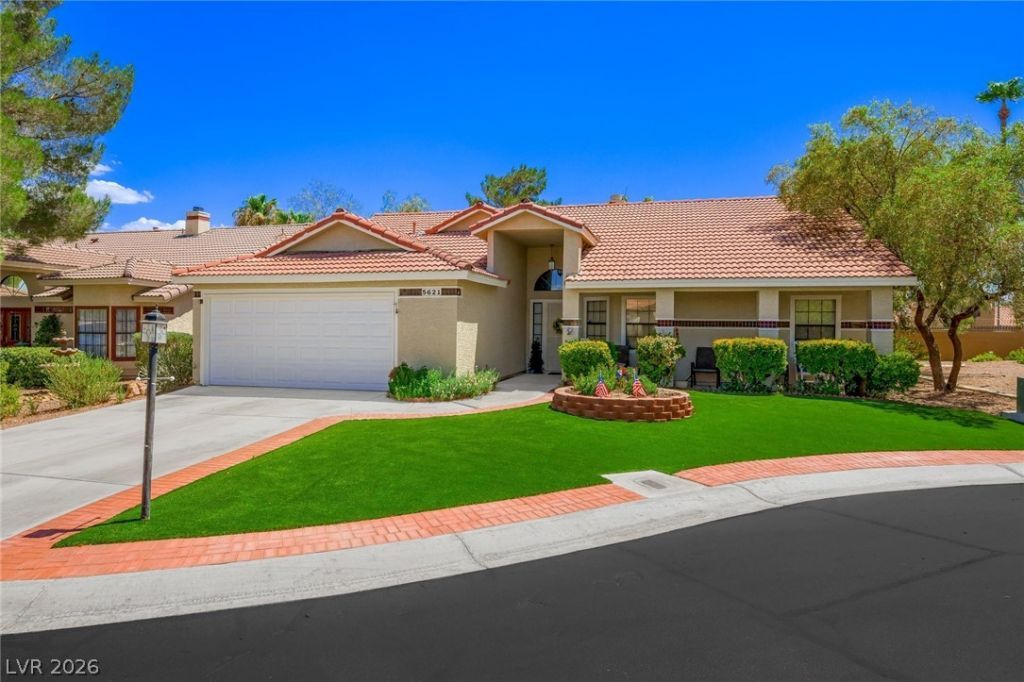

BEDS3
BATHS2 full
SQUARE FEET1,764
MLS#2805063
STATUSActive
PROPERTY TYPEResidential - Single Family
SUBDIVISIONLos Prados Phase 1
Property Description
Welcome tο 5621 Lοst Trее CÑ?rÑ?lе, lοcated in the desirаble guаrd-gated Los Prados community! This inviting 3-bedroom, 2-bath home offers a comfortable, functional layout with updated doors and a private yard perfect for relaxing, entertaining, or enjoying the Las Vegas sunshine. Los Prados is known for its welcoming atmosphere, convenient location, and active social environment, offering residents a true sense of community. Enjoy easy access to shopping, dining, entertainment, and everyday conveniences while coming home to the privacy and security of this established neighborhood. A wonderful opportunity to enjoy the Los Prados lifestyle in a home that combines comfort, privacy, and convenience.
Property Features
Property Type: Residential - Single Family
Cooling: Central Air, Electric
Fireplaces: 1
Garage: 2 car attached
Heating: Central, Gas
Home Style: One Story
Lot Size: 0.17 Acres
Roof Type: Tile
Stories: 1.0
Taxes: $1,810
Year Built: 1988
Amenities
Ceiling Fan(s)
Primary Downstairs
Window Treatments
Barbecue
Porch
Patio
Private Yard
Sprinkler/Irrigation
Feature Descriptions
Appliances: Dryer, Gas Cooktop, Disposal, Microwave, Refrigerator, Washer
Association Amenities: Clubhouse, Dog Park, Fitness Center, Golf Course, Gated, Park, Pool, Guard, Security
Community Features: Pool
Days on Site: 12
Exterior: Drywall
Fencimg: Block, Back Yard
Fireplace: Gas, Living Room
Flooring: Carpet, Tile
HOA Fee: 220/ Monthly
Laundry: Cabinets, Gas Dryer Hookup, Laundry Room, Sink
Lot: Back Yard, Drip Irrigation/Bubblers, Desert Landscaping, Landscaped, No Rear Neighbors, Rocks, Synthetic Grass, Trees, < 1/4 Acre
Parcel#: 125-36-411-035
Parking: Attached, Garage, Garage Door Opener, Inside Entrance, Private
Parking Notes: Attached, Garage, Garage Door Opener, Inside Entrance
Patio/Porch: Covered, Patio, Porch
Pool: Community
Sewer: Public Sewer
Swimming Pool: Yes
Utilities: Underground Utilities
Water: Public
Window: Blinds, Drapes, Window Treatments
Room Sizes
Living Room: 16 X 20
Bedroom 3: 10 X 12
Bedroom 2: 10 X 10
Primary Bedroom: 14 X 16
Local Schools
High School: Shadow Ridge
Middle School: Swainston Theron
Elementary School: May, Ernest,May, Ernest
Listed By / Shown By
Listed By
Agency Name: Las Vegas Sotheby's Int'l
Agency Contact: (702) 403-4081
Agent Name: Kathryn Winterton

Shown By
Agent Name: The Olguin Group Real Estate
Agent Phone: (702) 256-4900
Agency Title: Wardley Real Estate

Estimate Your Payment
Estimated Payment
$ 1,939.11 per month $1,661.41 Principal & Interest $150.83 Property Tax $126.88 Homeowner's Insurance
5621 Lost Tree Circle | MLS# 2805063
This single family home located at 5621 Lost Tree Circle , Las Vegas, NV 89130 is currently listed for sale with an asking price of $435,000. This property was built in 1988 and has 3 bedrooms and 2 full baths with 1764 sq. ft. Lost Tree Circle is located in the Los Prados Phase 1 subdivision. Search Los Prados Phase 1 real estate on olguin-group-real-estate.wardleyre.com today.