
BEDS4
BATHS4 full 1 partial
SQUARE FEET3,743
MLS#2794349
STATUSActive
PROPERTY TYPEResidential - Single Family
SUBDIVISIONFoothills At Southern Highlands
Property Description
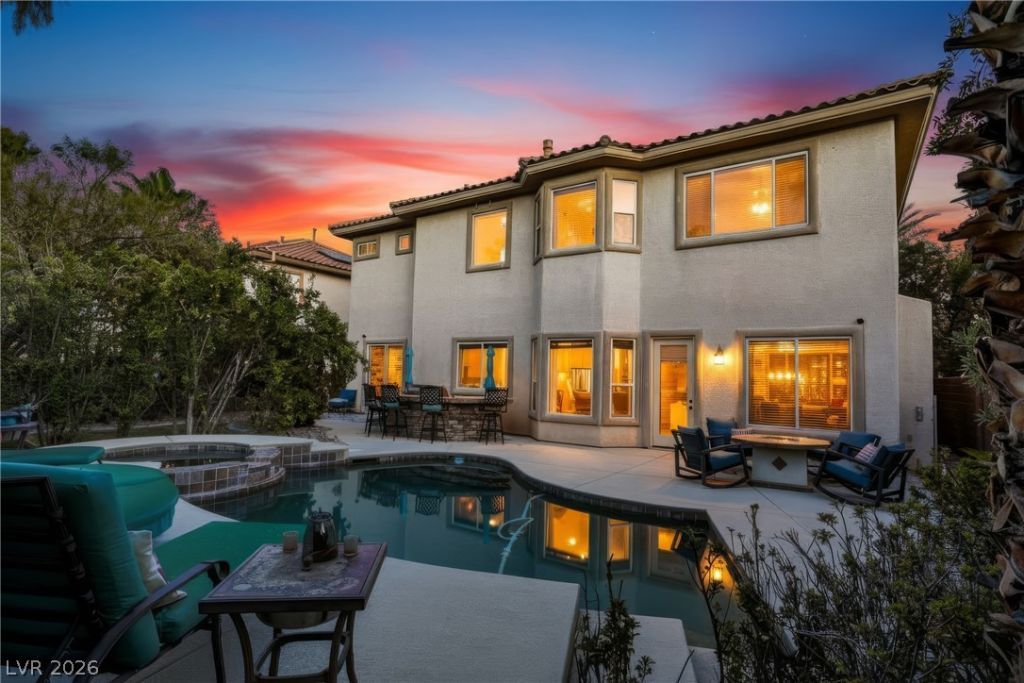
5620 Benevent? Court ??s a r?r? gu?rd g?t?d ??outhern Highlands res??den??e where every upgrade was chosen with intention ? not to check a box, but to elevate the way you experience home. Stone pillar entry. Heated pool with new Pebbletek finish. Built-in natural gas fire pit. A stone-built shower that belongs in a five-star resort. Real grass, real craftsmanship, real attention to detail throughout.Inside, smart home integration and a 3-zone audio system make the space as functional as it is impressive. The backyard was built for Las Vegas living at its best ? a seamless indoor-outdoor flow that makes every evening feel like an event.Energy is handled. A 52-panel solar system with full coverage and no inversion transfers to the new owner along with a $12,000 NV Energy credit. Low utility costs. High quality of life.What you will not find here is the compromise that comes with new construction ? the wait, the upgrade packages, the hidden costs. Benevento is move-in ready, fully loaded, and priced to reflect the value already built in.This is the southwest valley at its finest. Come see it before everyone else does.
Property Features
Property Type: Residential - Single Family
Cooling: Central Air, Electric
Fireplaces: 2
Garage: 3 car attached
Heating: Central, Gas
Home Style: Two Story
Lot Size: 0.25 Acres
Roof Type: Tile
Stories: 2.0
Taxes: $4,703
Year Built: 2003
Amenities
Bedroom on Main Level
Ceiling Fan(s)
Window Treatments
Barbecue
Patio
Private Yard
Sprinkler/Irrigation
Feature Descriptions
Appliances: Dryer, Dishwasher, Gas Cooktop, Disposal, Microwave, Refrigerator, Water Softener Owned, Washer
Association Amenities: Gated, Jogging Path, Guard, Security
Days on Site: 62
Fencimg: Block, Back Yard
Fireplace: Bath, Family Room, Gas, Primary Bedroom
Flooring: Hardwood, Tile
HOA Fee: 160/ Monthly
Laundry: Gas Dryer Hookup, Laundry Room
Lot: 1/4 to 1 Acre Lot, Back Yard, Drip Irrigation/Bubblers, Desert Landscaping, Sprinklers In Rear, Landscaped
Parcel#: 176-36-112-030
Parking: Attached, Garage, Garage Door Opener, Inside Entrance, Private, Storage
Parking Notes: Attached, Garage, Garage Door Opener, Inside Entrance
Patio/Porch: Patio
Pool: In Ground, Private
Sewer: Public Sewer
Spa: Yes
Swimming Pool: Yes
Utilities: Underground Utilities
Water: Public
Window: Blinds, Double Pane Windows
Room Sizes
Living Room: 17 X 13
Dining Room: 17 X 12
Family Room: 19 X 17
Bedroom 4: 15 X 12
Bedroom 3: 12 X 12
Bedroom 2: 12 X 12
Primary Bedroom: 24 X 15
Local Schools
High School: Sierra Vista High
Middle School: Canarelli Lawrence & Heidi
Elementary School: Frias, Charles & Phyllis,Frias, Charles
Listed By / Shown By
Listed By
Agency Name: Keller Williams Realty Las Veg
Agency Contact: Ariel.Ives@bigleaguerealty.com
Agent Name: Ariel M. Ives

Shown By
Agent Name: The Olguin Group Real Estate
Agent Phone:
Agency Title: Wardley Real Estate

Estimate Your Payment
Estimated Payment
$ 4,914.00 per month $4,201.25 Principal & Interest $391.92 Property Tax $320.83 Homeowner's Insurance
5620 Benevento Court | MLS# 2794349
This single family home located at 5620 Benevento Court, Las Vegas, NV 89141 is currently listed for sale with an asking price of $1,100,000. This property was built in 2003 and has 4 bedrooms and 4 full and 1 partial baths with 3743 sq. ft. Benevento Court is located in the Foothills At Southern Highlands subdivision. Search Foothills At Southern Highlands real estate on olguin-group-real-estate.wardleyre.com today.