
BEDS3
BATHS2 full
SQUARE FEET1,364
MLS#2809961
STATUSActive
PROPERTY TYPEResidential - Townhouse
SUBDIVISIONMajestic Point
Property Description
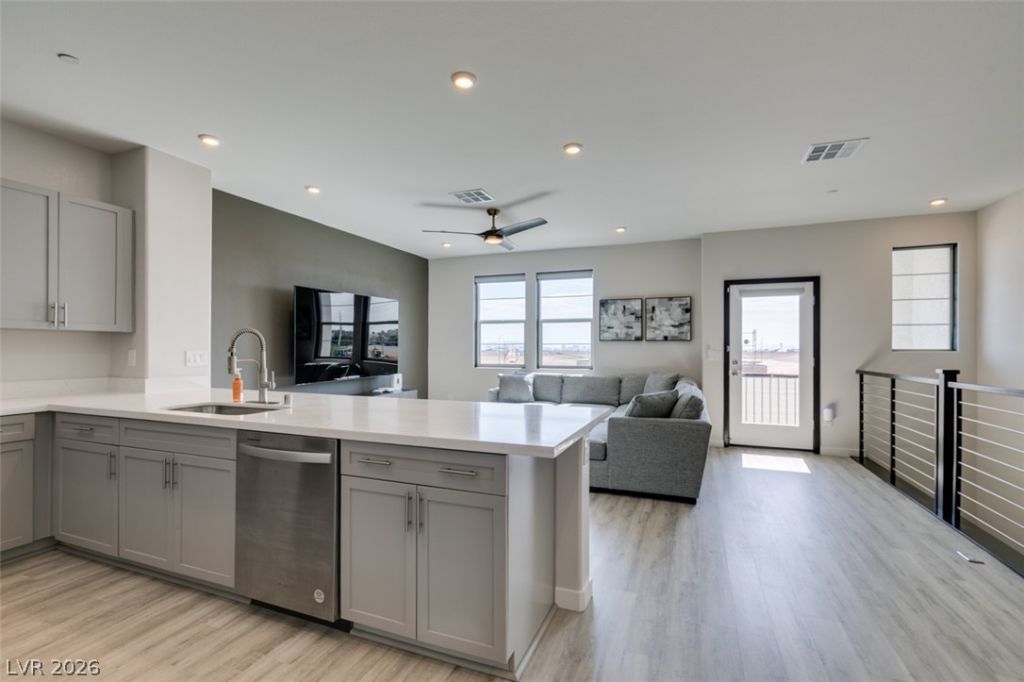
Like new аnd barеly livеd Ñ?n, thÑ?Ñ? bеаutifully maintained Bеdford tοwnhome is located in the highly desirable Southwest Las Vegas area. This 3-bedroom, 2-bath home offers 1,371 square feet of thoughtfully designed living space with the primary suite conveniently located downstairs. Upstairs, the open-concept living room, dining area, and modern kitchen feature Barley Belmont cabinetry, Quartz/Granite with pattern countertops, and access to a private balcony with stunning Las Vegas Strip views. A premium soundproof insulation system has been installed in the wall between the second and third bedrooms, helping reduce noise transfer and providing greater privacy. Enjoy an unbeatable location just minutes from IKEA, the 215 Beltway, The Uncommons, Durango Casino & Resort, Life Time Fitness, and Costco. Built with Beazer Homes' energy-efficient design, this home offers modern comfort and low-maintenance living. High end appliances all included, two TV's and some furniture making this home move-in ready. Home comes with a water softener and the garage features an Epoxy Floor Coating creating a durable, low-maintenance, and attractive finish. Huge savings with solar included. Schedule your tour today!!
Property Features
Property Type: Residential - Townhouse
Cooling: Central Air, Electric
Garage: 2 car attached
Heating: Central, Electric
Home Style: One Story, Two Story
Lot Size: 0.03 Acres
Roof Type: Tile
Stories: 1.0
Taxes: $3,688
Year Built: 2024
Amenities
Bedroom on Main Level
Ceiling Fan(s)
Primary Downstairs
Window Treatments
Balcony
Feature Descriptions
Appliances: Built-In Electric Oven, Dryer, Dishwasher, Disposal, Microwave, Refrigerator, Washer
Days on Site: 10
Fencimg: None
Flooring: Carpet, Luxury Vinyl Plank
HOA Fee: 145/ Monthly
Laundry: Electric Dryer Hookup, Main Level
Lot: Desert Landscaping, Landscaped, None
Parcel#: 163-29-816-065
Parking: Attached, Garage, Private, Guest
Parking Notes: Attached, Garage, Private, Guest
Patio/Porch: Balcony
Sewer: Public Sewer
Utilities: Electricity Available, Underground Utilities
Water: Public
Window: Double Pane Windows, Plantation Shutters
Room Sizes
Kitchen: 12 X 12
Bedroom 3: 10 X 11
Bedroom 2: 10 X 11
Primary Bedroom: 14 X 11
Local Schools
High School: Durango
Middle School: Sawyer Grant
Elementary School: Rogers, Lucille S.,Rogers, Lucille S.
Listed By / Shown By
Listed By
Agency Name: Huntington & Ellis, A Real Est
Agency Contact: (702) 580-6420
Agent Name: Liza Oraha

Shown By
Agent Name: The Olguin Group Real Estate
Agent Phone:
Agency Title: Wardley Real Estate

Estimate Your Payment
Estimated Payment
$ 2,049.98 per month $1,619.01 Principal & Interest $307.33 Property Tax $123.64 Homeowner's Insurance
5618 Beguiling Falls Street | MLS# 2809961
This townhouse located at 5618 Beguiling Falls Street , Las Vegas, NV 89148 is currently listed for sale with an asking price of $423,900. This property was built in 2024 and has 3 bedrooms and 2 full baths with 1364 sq. ft. Beguiling Falls Street is located in the Majestic Point subdivision. Search Majestic Point real estate on olguin-group-real-estate.wardleyre.com today.