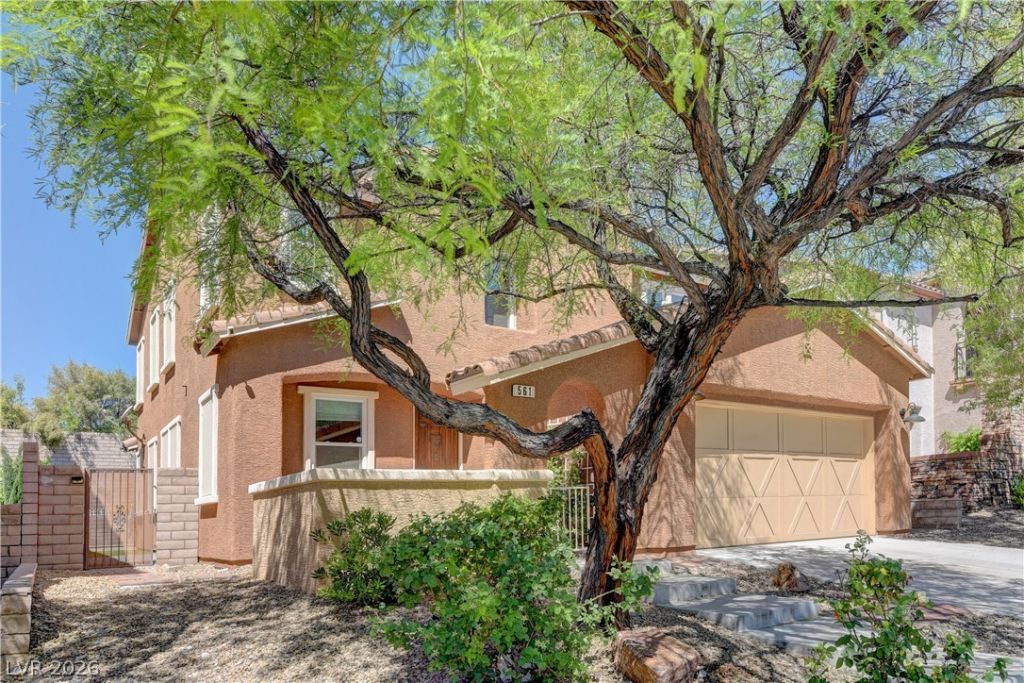

BEDS4
BATHS2 full 1 partial
SQUARE FEET2,306
MLS#2781620
STATUSActive
PROPERTY TYPEResidential - Single Family
SUBDIVISIONMariposa At The Paseos
Property Description
Awesom? Summ?rlin We??t ???l ?nd ??pa home with 4 Bedro?ms ??lus a Primary bedroom dressing room and a walk-in closet / Spacious Primary bedroom with separate tub and shower / 3 other large bedrooms and an upstairs laundry room / Separate Family and Living Rooms / Gourmet kitchen with breakfast bar and Dinette area / Covered Patio leads out to the Tranquil Back Yard Paradise Pool and Spa area / Gated neighbohood with Community park area / Large Paseos Park and walking trail just down the street from this neighborhood as well / Power panel PPA helps for power bills /// Make sure to check out the Matterport Virtual walking tour of this great home on the Virtual Tour link
Property Features
Property Type: Residential - Single Family
Cooling: Central Air, Electric,2 Units
Garage: 2 car attached
Heating: Central, Gas, Multiple Heating Units
Home Style: Two Story
Lot Size: 0.12 Acres
Roof Type: Pitched, Tile
Stories: 2.0
Taxes: $4,101
Year Built: 2005
Amenities
BathroomonMainLevel
HalfBathonMainLevel
Window Treatments
Patio
Sprinkler/Irrigation
Feature Descriptions
Appliances: Dryer, Dishwasher, Disposal, Gas Range, Microwave, Washer
Association Amenities: Park
Days on Site: 111
Exterior: Frame, Stucco
Fencimg: Block, Back Yard
Flooring: Carpet, Luxury Vinyl Plank
HOA Fee: 74/ Monthly
Laundry: Gas Dryer Hookup, Laundry Room, Upper Level
Lot: Drip Irrigation/Bubblers, Desert Landscaping, Landscaped, < 1/4 Acre
Parcel#: 137-34-615-049
Parking: Attached, Garage, Garage Door Opener, Inside Entrance, Private
Parking Notes: Attached, Garage, Garage Door Opener, Inside Entrance
Patio/Porch: Covered, Patio
Pool: Pool/Spa Combo
Sewer: Public Sewer
Spa: In Ground
Spa: Yes
Swimming Pool: Yes
Utilities: Cable Available
Water: Public
Window: Blinds, Double Pane Windows
Room Sizes
Bedroom 4: 11 X 11
Bedroom 3: 12 X 11
Bedroom 2: 13 X 11
Primary Bathroom: 10 X 7
Primary Bedroom: 15 X 13
Kitchen: 11 X 10
Living Room: 12 X 11
Family Room: 14 X 13
Local Schools
High School: Palo Verde
Middle School: Rogich Sig
Elementary School: Vassiliadis, Billy & Rosemary,Vassiliadi
Listed By / Shown By
Listed By
Agency Name: BHHS Nevada Properties
Agency Contact: brian@21vegas.com
Agent Name: Brian E. Wedewer

Shown By
Agent Name: The Olguin Group Real Estate
Agent Phone:
Agency Title: Wardley Real Estate

Estimate Your Payment
Estimated Payment
$ 3,214.30 per month $2,668.75 Principal & Interest $341.75 Property Tax $203.80 Homeowner's Insurance
561 Ivy Spring Street | MLS# 2781620
This single family home located at 561 Ivy Spring Street, Las Vegas, NV 89138 is currently listed for sale with an asking price of $698,750. This property was built in 2005 and has 4 bedrooms and 2 full and 1 partial baths with 2306 sq. ft. Ivy Spring Street is located in the Mariposa At The Paseos subdivision. Search Mariposa At The Paseos real estate on olguin-group-real-estate.wardleyre.com today.