
BEDS5
BATHS4 full 1 partial
SQUARE FEET4,364
MLS#2766710
STATUSActive
PROPERTY TYPEResidential - Single Family
SUBDIVISIONFoothills At Southern Highlands
Property Description
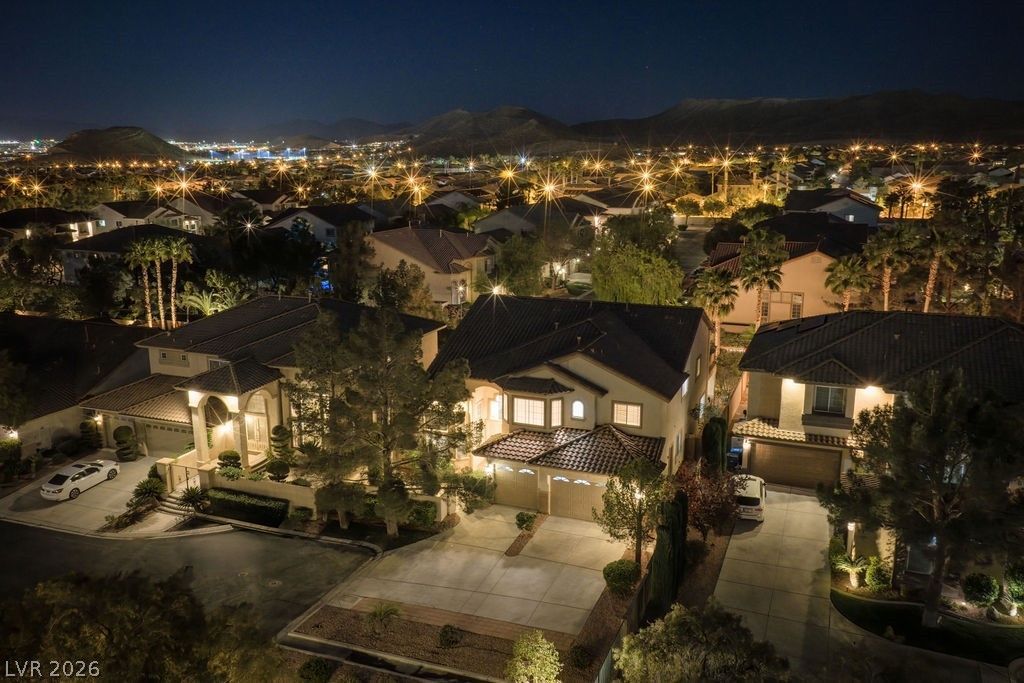
Heated ??o?l/sp? w??th w?t?r ??l??de ? Mountain views ? C?ver?d patio + primary balcony ? Outdoor kitchen + gas fire pit ? Guard-gated Foothills at Southern Highlands ? 0.1 mi to Smith's ? 0.2 mi to dining ? Goett Family Park nearby ? I-15 access ? 15 min to Strip + Harry Reid Airport This 5-bedroom, 5-bathroom estate offers 4,364 sq ft in the 24/7 guard-gated Foothills at Southern Highlands. Downstairs bedroom with ensuite bath. Primary suite features a large covered balcony with mountain views. Fresh interior paint throughout, new flooring in great room and secondary bedrooms, and new landscaping rock ? part of a recent $40K whole-home refresh. Three-zone climate control ? main 5-ton AC replaced 2023. Three-car garage. Community trails, parks, and Southern Highlands Golf Club minutes away. Includes 3D walkthrough, video tour, and interactive floor plan on Zillow.
Property Features
Property Type: Residential - Single Family
Cooling: Central Air, Electric,2 Units
Fireplaces: 2
Garage: 3 car attached
Heating: Central, Gas, Multiple Heating Units
Home Style: Two Story
Lot Size: 0.26 Acres
Roof Type: Tile
Stories: 2.0
Taxes: $5,123
Year Built: 2002
Amenities
BathroomonMainLevel
Bedroom on Main Level
Ceiling Fan(s)
ThreeQuarterBathonMainLevel
Window Treatments
Programmable Thermostat
Balcony
Barbecue
Courtyard
Patio
Private Yard
Feature Descriptions
Appliances: Built-In Gas Oven, Dishwasher, Gas Cooktop, Disposal, Gas Water Heater, Microwave, Refrigerator, Wine Refrigerator
Association Amenities: Gated, Park, Guard, Security
Days on Site: 155
Fencimg: Block, Back Yard
Fireplace: Family Room, Gas, Glass Doors, Primary Bedroom, Multi-Sided
Flooring: Laminate, Tile
HOA Fee: 79/ Monthly
Hot Tub: Yes
Laundry: Gas Dryer Hookup, Main Level, Laundry Room
Lot: 1/4 to 1 Acre Lot, Desert Landscaping, Landscaped, Trees
Parcel#: 176-36-112-054
Parking: Attached, Exterior Access Door, Garage, Garage Door Opener, Inside Entrance, Private, Shelves, Storage
Parking Notes: Attached, Exterior Access Door, Garage, Garage Door O
Patio/Porch: Balcony, Covered, Patio
Pool: In Ground, Private, Solar Heat, Waterfall
Sewer: Public Sewer
Spa: In Ground, Outdoor Hot Tub
Spa: Yes
Special View Info: Mountain(s)
Swimming Pool: Yes
Utilities: Underground Utilities
Water: Public
Window: Blinds, Double Pane Windows
Room Sizes
Great Room: 16 X 20
Living Room: 16 X 12
Family Room: 16 X 20
Dining Room: 12 X 14
Den: 13 X 12
Bedroom 5: 12 X 11
Bedroom 4: 12 X 11
Bedroom 3: 12 X 12
Bedroom 2: 12 X 11
Primary Bedroom: 18 X 19
Local Schools
High School: Desert Oasis
Middle School: Tarkanian
Elementary School: Frias, Charles & Phyllis,Frias, Charles
Listed By / Shown By
Listed By
Agency Name: Coldwell Banker Premier
Agency Contact: (702) 335-6995
Agent Name: Doug Verhaalen

Shown By
Agent Name: The Olguin Group Real Estate
Agent Phone:
Agency Title: Wardley Real Estate

Estimate Your Payment
Estimated Payment
$ 5,162.78 per month $4,399.86 Principal & Interest $426.92 Property Tax $336.00 Homeowner's Insurance
5607 San Palazzo Court | MLS# 2766710
This single family home located at 5607 San Palazzo Court, Las Vegas, NV 89141 is currently listed for sale with an asking price of $1,152,000. This property was built in 2002 and has 5 bedrooms and 4 full and 1 partial baths with 4364 sq. ft. San Palazzo Court is located in the Foothills At Southern Highlands subdivision. Search Foothills At Southern Highlands real estate on olguin-group-real-estate.wardleyre.com today.