
BEDS3
BATHS2 full 1 partial
SQUARE FEET2,065
MLS#2744567
STATUSActive
PROPERTY TYPEResidential - Single Family
SUBDIVISIONCactus Hills South Amd
Property Description
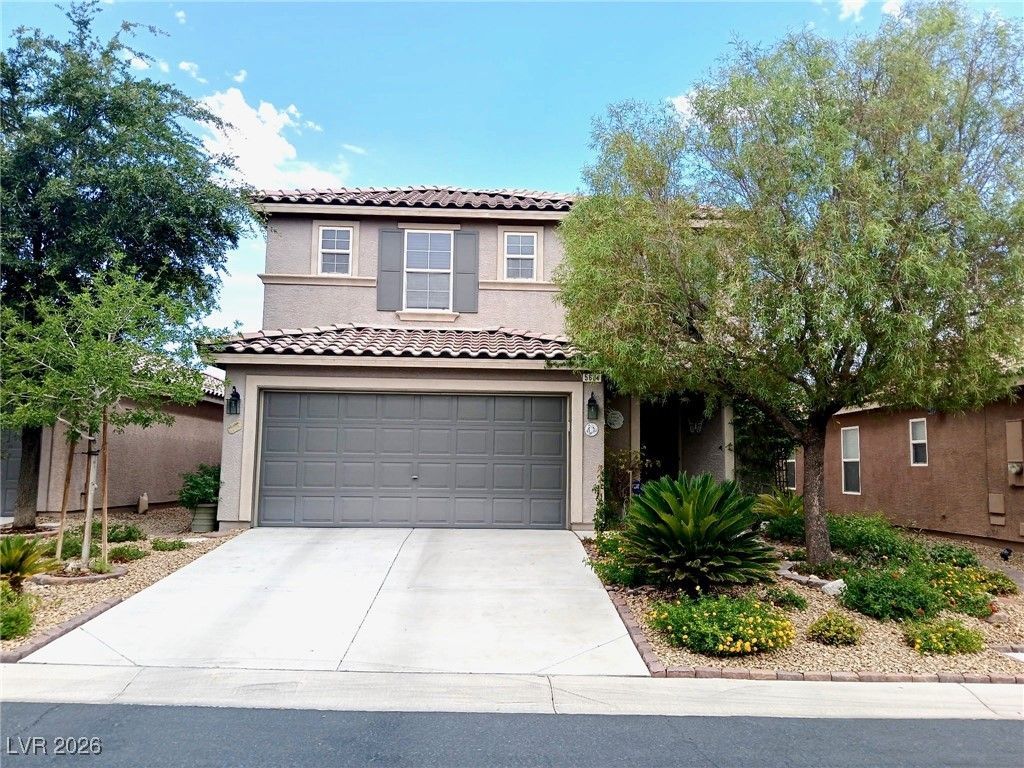
Discov?r y?ur dream h?m? ??n th? d???irable Cactus Hill?? S?uth, a meticulously maintained 3-bed, 2.5-bath residence in a secure, gated community. This turn-key gem, lovingly cared for by its only owners, boasts an inviting covered patio perfect for outdoor living. Enjoy stunning, mature landscaping that creates a private oasis in both front and back yards ? ready for immediate enjoyment. Strategically located in the fast-growing Southwest Las Vegas area, this home offers unparalleled convenience. You'll have easy access to all major stores, diverse dining, and top entertainment. With quick connections to the I-15 and I-215, commuting across the valley or to the Strip is a breeze. Experience the perfect blend of suburban tranquility and urban accessibility in this prime Las Vegas location. Move right in and start living the good life!
Property Features
Property Type: Residential - Single Family
Cooling: Electric, High Efficiency
Garage: 2 car attached
Heating: Central, Gas
Home Style: Two Story
Lot Size: 0.09 Acres
Roof Type: Tile
Stories: 2.0
Taxes: $2,816
Year Built: 2011
Amenities
BathroomonMainLevel
Patio
Private Yard
Sprinkler/Irrigation
Feature Descriptions
Appliances: Built-In Gas Oven, Dryer, Disposal, Microwave, Refrigerator, Washer
Association Amenities: Gated, Park
Days on Site: 209
Fencimg: Block, Back Yard
Flooring: Tile
HOA Fee: 70/ Monthly
Laundry: Gas Dryer Hookup, Main Level
Lot: Drip Irrigation/Bubblers, Desert Landscaping, Landscaped, Synthetic Grass, < 1/4 Acre
Parcel#: 176-25-413-009
Parking: Attached, Garage, Private
Parking Notes: Attached, Garage, Private
Patio/Porch: Covered, Patio
Sewer: Public Sewer
Water: Public
Room Sizes
Bedroom 3: 12 X 11
Bedroom 2: 12 X 11
Primary Bedroom: 16 X 20
Local Schools
High School: Desert Oasis
Middle School: Tarkanian
Elementary School: Ries, Aldeane Comito,Ries, Aldeane Comit
Listed By / Shown By
Listed By
Agency Name: Signature Real Estate Group
Agency Contact: (310) 818-9118
Agent Name: Ricardo Garcia De Alba

Shown By
Agent Name: The Olguin Group Real Estate
Agent Phone:
Agency Title: Wardley Real Estate

Estimate Your Payment
Estimated Payment
$ 2,351.83 per month $1,966.95 Principal & Interest $234.67 Property Tax $150.21 Homeowner's Insurance
5604 Markley Avenue | MLS# 2744567
This single family home located at 5604 Markley Avenue, Las Vegas, NV 89141 is currently listed for sale with an asking price of $515,000. This property was built in 2011 and has 3 bedrooms and 2 full and 1 partial baths with 2065 sq. ft. Markley Avenue is located in the Cactus Hills South Amd subdivision. Search Cactus Hills South Amd real estate on olguin-group-real-estate.wardleyre.com today.