
BEDS3
BATHS2 full
SQUARE FEET3,462
MLS#2765459
STATUSActive
PROPERTY TYPEResidential - Townhouse
SUBDIVISIONRussell El Camino
Property Description
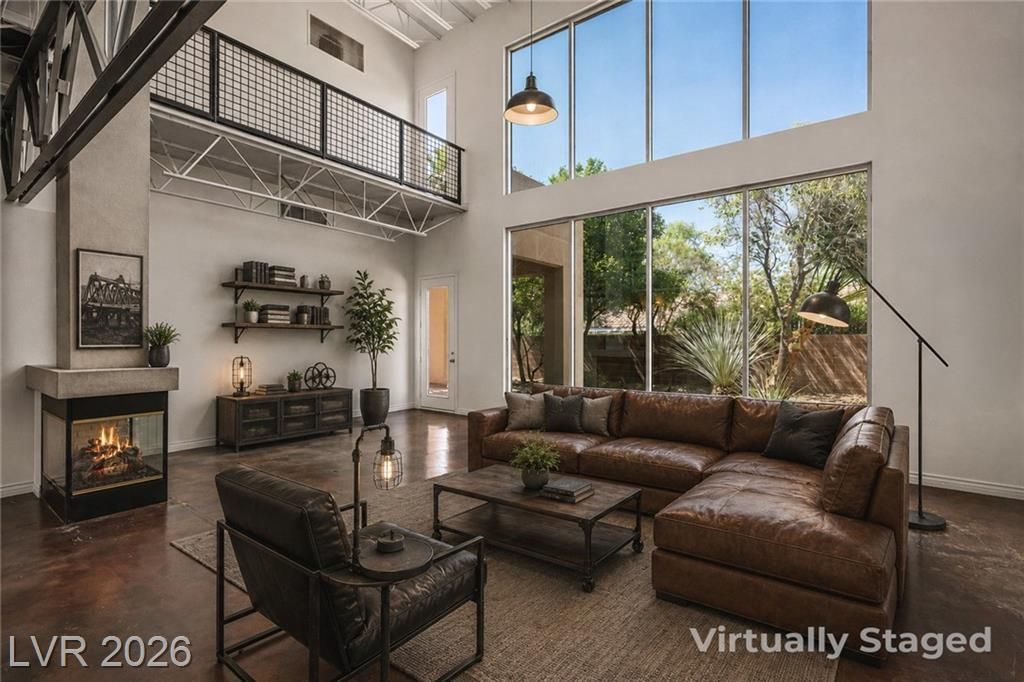
Rare Loft ???iv??ng in L??? V?g???! ?ucked inside a bout??que g?ted enclave, this dramatic New York-inspired architectural home delivers something almost impossible to find in Vegas ? soaring 30-foot ceilings, walls of glass, open industrial-modern design, and an incredible sense of volume and light. The suspended primary suite overlooks a massive great room that feels more like a Soho loft than a traditional suburban home. Entertain effortlessly with the oversized chef's kitchen, expansive island, concrete floors, indoor/outdoor living space, dual fireplaces & private covered patio. Unlike cookie-cutter luxury homes, this property was designed for buyers who appreciate architecture, character, and space that feels truly different ? a unique Live, Work Play Environment! Located just minutes from Allegiant Stadium, The Strip, fine dining, exciting nightlife & the 215, while still tucked away in a quiet gated community with low HOA dues. Experience the difference yourself!
Property Features
Property Type: Residential - Townhouse
Cooling: Central Air, Electric
Fireplaces: 2
Garage: 2 car attached
Heating: Central, Gas, Multiple Heating Units
Home Style: Two Story
Lot Size: 0.11 Acres
Roof Type: Flat
Stories: 2.0
Taxes: $5,316
Year Built: 2005
Amenities
BathroomonMainLevel
Bedroom on Main Level
Ceiling Fan(s)
Full Bath on Main Level
Balcony
Barbecue
Patio
Private Yard
Sprinkler/Irrigation
Feature Descriptions
Appliances: Dryer, Dishwasher, Disposal, Gas Range, Microwave, Refrigerator, Washer
Association Amenities: Gated
Days on Site: 160
Fencimg: Block, Back Yard
Fireplace: Bedroom, Gas, Great Room
Flooring: Carpet, Concrete
HOA Fee: 85/ Monthly
Laundry: Gas Dryer Hookup, In Garage, Main Level
Lot: Drip Irrigation/Bubblers, Desert Landscaping, Landscaped, < 1/4 Acre
Parcel#: 163-26-817-013
Parking: Attached, Garage, Inside Entrance, Private
Parking Notes: Attached, Garage, Inside Entrance, Private
Patio/Porch: Balcony, Covered, Patio
Sewer: Public Sewer
Special View Info: Mountain(s)
Utilities: Underground Utilities
Water: Public
Room Sizes
Living Room: 25 X 15
Dining Room: 24 X 20
Bedroom 3: 12 X 12
Bedroom 2: 12 X 12
Primary Bedroom: 34 X 23
Local Schools
High School: Durango
Middle School: Sawyer Grant
Elementary School: Earl, Marion B.,Earl, Marion B.
Listed By / Shown By
Listed By
Agency Name: Keller Williams VIP
Agency Contact: steve@propertymadeeasy.com
Agent Name: Stephen G. Bland

Shown By
Agent Name: The Olguin Group Real Estate
Agent Phone:
Agency Title: Wardley Real Estate

Estimate Your Payment
Estimated Payment
$ 3,074.03 per month $2,444.37 Principal & Interest $443.00 Property Tax $186.67 Homeowner's Insurance
5603 Deer Creek Falls Court | MLS# 2765459
This townhouse located at 5603 Deer Creek Falls Court, Las Vegas, NV 89118 is currently listed for sale with an asking price of $640,000. This property was built in 2005 and has 3 bedrooms and 2 full baths with 3462 sq. ft. Deer Creek Falls Court is located in the Russell El Camino subdivision. Search Russell El Camino real estate on olguin-group-real-estate.wardleyre.com today.