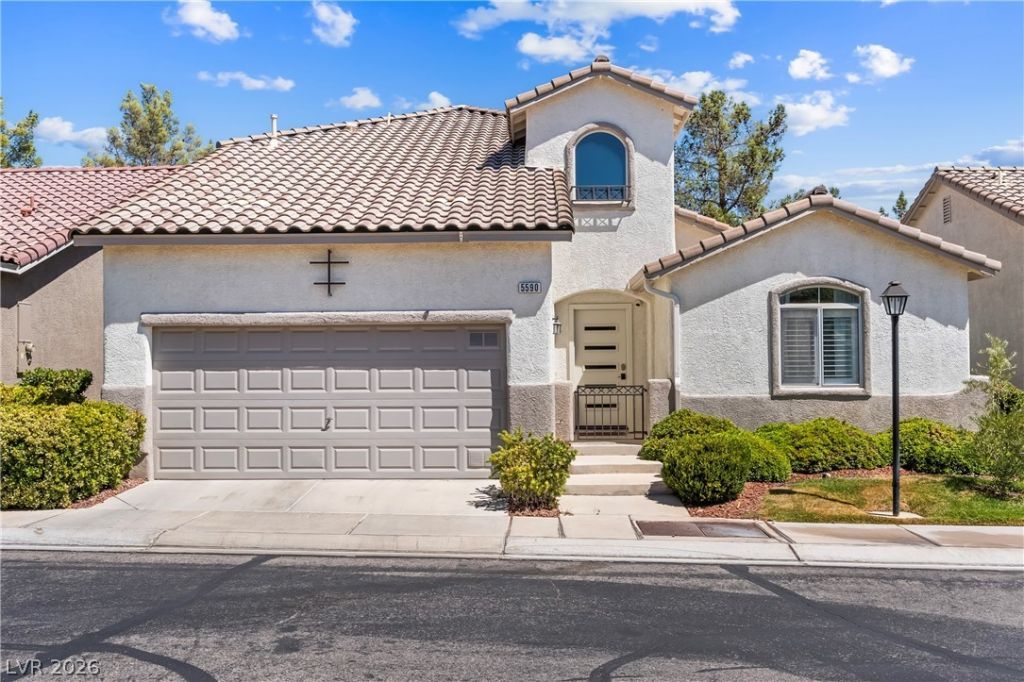

BEDS3
BATHS3 full
SQUARE FEET2,190
MLS#2806449
STATUSActive
PROPERTY TYPEResidential - Single Family
SUBDIVISIONMontagne Marron At Southern Highlands-Phase 1
Property Description
Beautiful ??outh?rn Highl?nd?? h?m? ??n th? popular Montagne ??arr?n gated community! Rare multi-generational floor plan featuring 2 primary suites, ideal for roommates or in-laws! Upgrades include custom two-toned paint throughout, white cabinets, granite countertops, plantation shutters, dark stainless steel appliances, pergo flooring, ceiling fans, custom faucets & hardware, laundry sink, fireplace, Simplisafe cameras/alarm, new hot water heater, surround sound in the living room and outside, soft water system and more! The stunning backyard oasis features a large covered patio with extended concrete, mature landscaping, and turf throughout. There is also a community pool and the property is just minutes from world class dining, shopping, South Point Casino, Airport and the famous Las Vegas Strip!
Property Features
Property Type: Residential - Single Family
Cooling: Central Air, Electric
Fireplaces: 1
Garage: 2 car attached
Heating: Central, Gas
Home Style: Two Story
Lot Size: 0.09 Acres
Roof Type: Tile
Stories: 2.0
Taxes: $2,104
Year Built: 2001
Amenities
BathroomonMainLevel
Bedroom on Main Level
Ceiling Fan(s)
Full Bath on Main Level
Primary Downstairs
Private Yard
Feature Descriptions
Appliances: Built-In Gas Oven, Dryer, Dishwasher, Gas Cooktop, Disposal, Refrigerator, Water Softener Owned, Washer
Association Amenities: Gated, Pool
Community Features: Pool
Days on Site: 22
Fencimg: Block, Back Yard
Fireplace: Gas, Living Room
Flooring: Carpet, Laminate, Tile
HOA Fee: 139/ Monthly
Laundry: Gas Dryer Hookup, Laundry Room
Lot: Landscaped, Rocks, Synthetic Grass, < 1/4 Acre
Parcel#: 176-36-311-019
Parking: Attached, Garage, Garage Door Opener, Inside Entrance, Private
Parking Notes: Attached, Garage, Garage Door Opener, Inside Entrance
Pool: Community
Sewer: Public Sewer
Swimming Pool: Yes
Utilities: Underground Utilities
Water: Public
Window: Double Pane Windows
Room Sizes
Loft: 13 X 15
Dining Room: 11 X 12
Kitchen: 9 X 14
Dining Room: 13 X 11
Living Room: 13 X 15
Bedroom 3: 11 X 15
Bedroom 2: 10 X 10
Primary Bathroom: 12 X 9
Primary Bedroom: 12 X 14
Local Schools
High School: Desert Oasis
Middle School: Tarkanian
Elementary School: Frias, Charles & Phyllis,Frias, Charles
Listed By / Shown By
Listed By
Agency Name: Redfin
Agency Contact: 702-930-8408
Agent Name: Traci Rivera

Shown By
Agent Name: The Olguin Group Real Estate
Agent Phone:
Agency Title: Wardley Real Estate

Estimate Your Payment
Estimated Payment
$ 2,226.72 per month $1,905.84 Principal & Interest $175.33 Property Tax $145.54 Homeowner's Insurance
5590 Nimes Avenue | MLS# 2806449
This single family home located at 5590 Nimes Avenue, Las Vegas, NV 89141 is currently listed for sale with an asking price of $499,000. This property was built in 2001 and has 3 bedrooms and 3 full baths with 2190 sq. ft. Nimes Avenue is located in the Montagne Marron At Southern Highlands-Phase 1 subdivision. Search Montagne Marron At Southern Highlands-Phase 1 real estate on olguin-group-real-estate.wardleyre.com today.