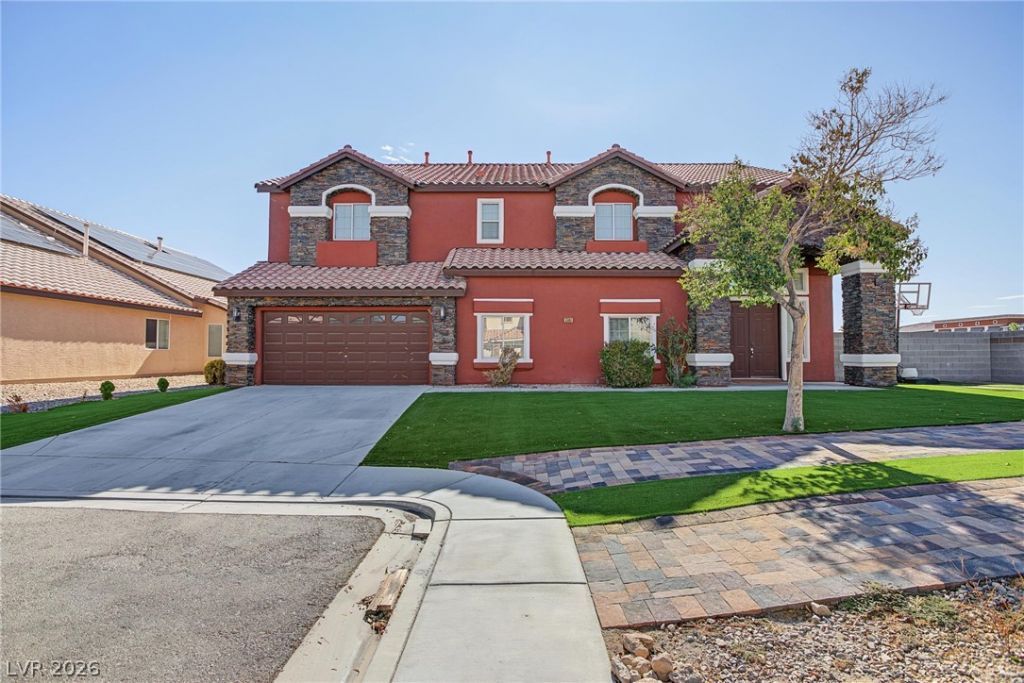

BEDS5
BATHS4 full 1 partial
SQUARE FEET4,258
MLS#2809444
STATUSActive
PROPERTY TYPEResidential - Single Family
SUBDIVISIONProvidence Park
Property Description
Spac??ou??, ca??t??v?t??ng ????ngle-family home, s??tuat?d in a quaint neighborhood in South West. This luxurious 5 bedroom 4 bath home features impeccable finishes throughout, from stunning flooring to the gourmet kitchen, Virtually every space inside and out has been thoughtfully curated to evoke luxury and envy. Large windows introduce the light-filled interiors. An open-concept living area that seamlessly blends the living room, dining area, and kitchen. The kitchen showcases high-end appliance, stove hood, modern cabinetry with a large waterfall edge island, walk-in pantry. Separate dining room. Family room has a gas fireplace with a custom built mantle. 2Upstairs, a spacious den/office, two secondary bedrooms on either side of a full bath and the 3rd bedroom with a full bathroom. The retreat-like primary suite, with balcony access overlooking stunning views, luxurious bathroom with an oversized soaking tub, large shower and 2 way fireplace serving both primary bathroom and primary bedroom. Soak up the sun in the large backyard or sit back & relax under the expansive covered patio. NO HOA! Don't miss the chance to make this remarkable property your dream home.
Property Features
Property Type: Residential - Single Family
Cooling: Central Air, Electric
Fireplaces: 3
Garage: 2 car attached
Heating: Central, Gas
Home Style: Two Story
Lot Size: 0.26 Acres
Roof Type: Pitched, Tile
Stories: 2.0
Taxes: $4,678
Year Built: 2003
Amenities
BathroomonMainLevel
Bedroom on Main Level
Ceiling Fan(s)
HalfBathonMainLevel
Window Treatments
Balcony
Patio
Private Yard
Sprinkler/Irrigation
Feature Descriptions
Appliances: Built-In Electric Oven, Double Oven, Dishwasher, Gas Cooktop, Disposal, Microwave
Association Amenities: None
Days on Site: 10
Fencimg: Block, Back Yard
Fireplace: Bedroom, Bath, Family Room, Gas, Multi-Sided
Flooring: Luxury Vinyl Plank, Porcelain Tile, Tile
Laundry: Gas Dryer Hookup, Laundry Room
Lot: Drip Irrigation/Bubblers, Desert Landscaping, Landscaped, Rocks, Synthetic Grass, Trees, < 1/4 Acre
Parcel#: 163-30-812-011
Parking: Attached, Garage, Inside Entrance, Private, RV Paved
Parking Notes: Attached, Garage, Inside Entrance, Private, RV Paved
Patio/Porch: Balcony, Covered, Patio
Sewer: Public Sewer
Utilities: Underground Utilities
Water: Public
Window: Drapes, Insulated Windows, Window Treatments
Room Sizes
Den: 12 X 11
Bedroom 5: 14 X 10
Bedroom 4: 14 X 11
Bedroom 3: 12 X 11
Bedroom 2: 18 X 12
Primary Bedroom: 25 X 16
Family Room: 23 X 19
Dining Room: 13 X 13
Living Room: 17 X 13
Local Schools
High School: Durango
Middle School: Fertitta Frank & Victoria
Elementary School: Batterman, Kathy,Batterman, Kathy
Listed By / Shown By
Listed By
Agency Name: Blue Diamond Realty LLC
Agency Contact: 702-994-6234
Agent Name: Angel Flores

Shown By
Agent Name: The Olguin Group Real Estate
Agent Phone:
Agency Title: Wardley Real Estate

Estimate Your Payment
Estimated Payment
$ 4,295.27 per month $3,628.36 Principal & Interest $389.83 Property Tax $277.08 Homeowner's Insurance
5560 Kings Row Court | MLS# 2809444
This single family home located at 5560 Kings Row Court, Las Vegas, NV 89148 is currently listed for sale with an asking price of $950,000. This property was built in 2003 and has 5 bedrooms and 4 full and 1 partial baths with 4258 sq. ft. Kings Row Court is located in the Providence Park subdivision. Search Providence Park real estate on olguin-group-real-estate.wardleyre.com today.