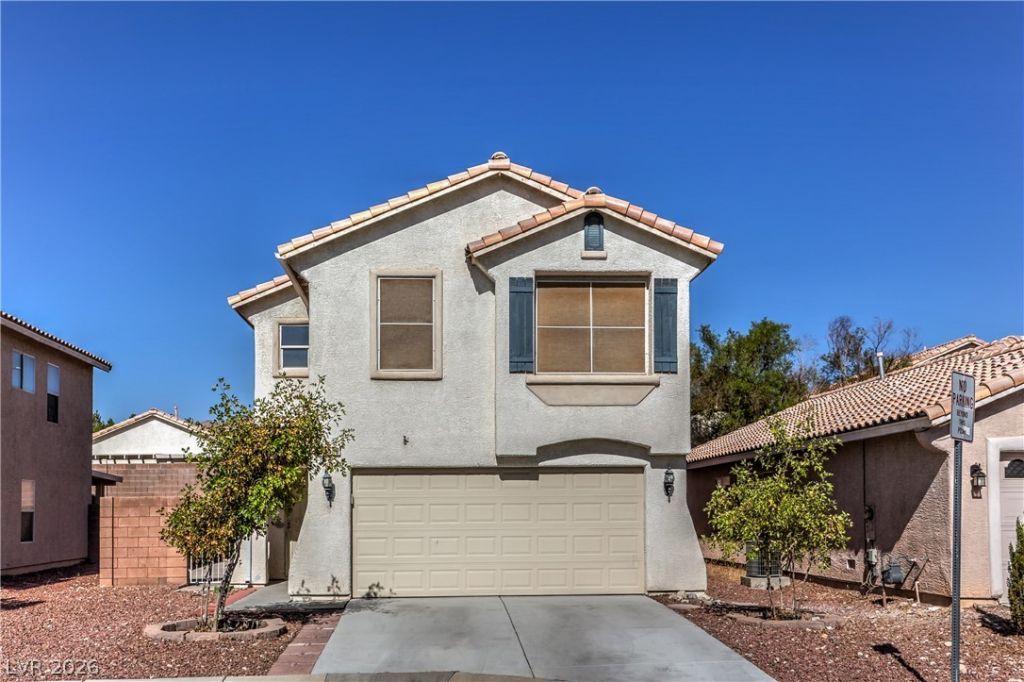

BEDS3
BATHS2 full 1 partial
SQUARE FEET1,602
MLS#2809171
STATUSActive
PROPERTY TYPEResidential - Single Family
SUBDIVISIONFort Apache Hacienda South
Property Description
Fantasti?? o??portun??t?? ??n ? d???irable location w??th N?? HOA! Located at the end of a quiet street in a cul-de-sac, this well located home offers a great foundation for buyers looking to create a home that reflects their own style and vision. With plenty of potential, this property is an ideal opportunity for an owner-occupant, investor, or buyer looking to create value. Priced with the condition and renovation opportunity in mind. Bring your vision and make it your own.
Property Features
Property Type: Residential - Single Family
Cooling: Central Air, Electric
Fireplaces: 1
Garage: 2 car attached
Heating: Central, Gas
Home Style: Two Story
Lot Size: 0.08 Acres
Roof Type: Tile
Stories: 2.0
Taxes: $2,083
Year Built: 2001
Amenities
BathroomonMainLevel
Ceiling Fan(s)
Window Treatments
None
Feature Descriptions
Appliances: Dishwasher, Gas Cooktop, Disposal, Gas Range, Microwave, Refrigerator
Association Amenities: None
Days on Site: 12
Fencimg: Block, Back Yard
Fireplace: Gas, Glass Doors, Living Room
Flooring: Carpet, Laminate
Laundry: Gas Dryer Hookup, Laundry Room
Lot: < 1/4 Acre
Parcel#: 163-30-811-014
Parking: Attached, Garage, Garage Door Opener, Private
Parking Notes: Attached, Garage, Garage Door Opener, Private
Sewer: Public Sewer
Utilities: Underground Utilities
Water: Public
Window: Window Treatments
Room Sizes
Primary Bedroom: 11 X 12
Loft: 12 X 14
Kitchen: 10 X 12
Local Schools
High School: Durango
Middle School: Fertitta Frank & Victoria
Elementary School: Batterman, Kathy,Batterman, Kathy
Listed By / Shown By
Listed By
Agency Name: Coldwell Banker Premier
Agency Contact: (702) 460-8196
Agent Name: Louise V. Manderscheid

Shown By
Agent Name: The Olguin Group Real Estate
Agent Phone:
Agency Title: Wardley Real Estate

Estimate Your Payment
Estimated Payment
$ 1,715.20 per month $1,432.25 Principal & Interest $173.58 Property Tax $109.38 Homeowner's Insurance
5553 Jacobs Field Street | MLS# 2809171
This single family home located at 5553 Jacobs Field Street, Las Vegas, NV 89148 is currently listed for sale with an asking price of $375,000. This property was built in 2001 and has 3 bedrooms and 2 full and 1 partial baths with 1602 sq. ft. Jacobs Field Street is located in the Fort Apache Hacienda South subdivision. Search Fort Apache Hacienda South real estate on olguin-group-real-estate.wardleyre.com today.