
BEDS4
BATHS2 full 1 partial
SQUARE FEET1,900
MLS#2805807
STATUSActive
PROPERTY TYPERental - Single Family
SUBDIVISIONCrestview
Property Description
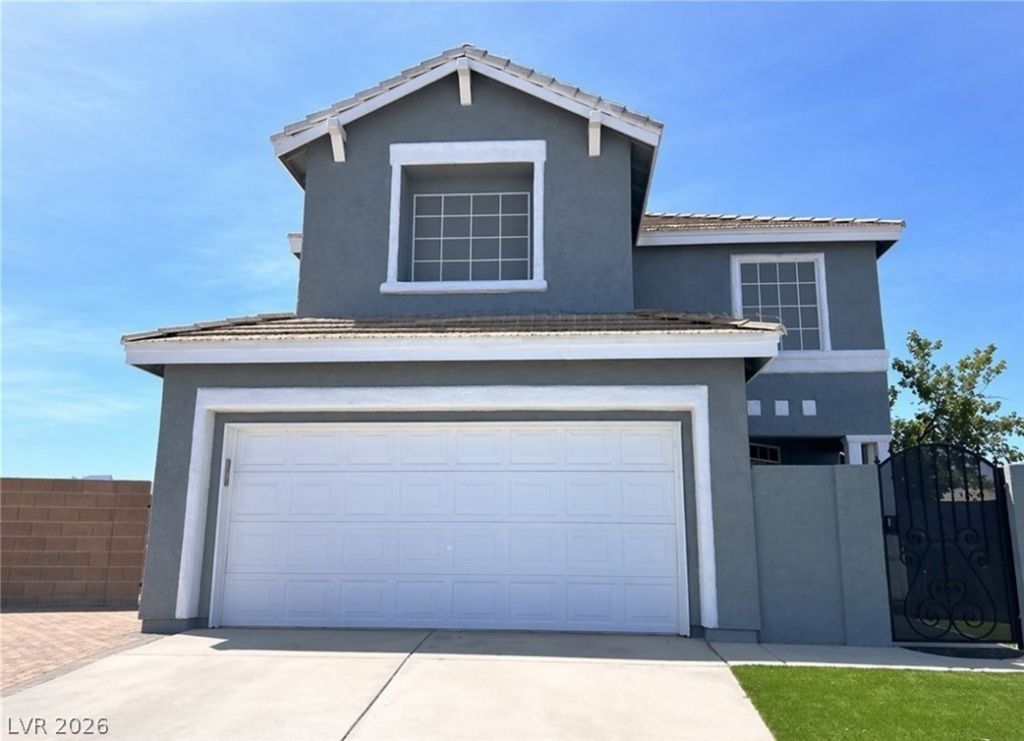
**$500 OFF MOVE ??N ??Y 09/04/2026**B??ut??ful h?m? l?cated in a no-H??A ??ommunity. This renovated property features a custom kitchen with white cabinetry, quartz countertops, stainless steel appliances, and flooring throughout with no carpet. The primary suite offers a walk-in closet, dual sinks, and a separate tub and shower. Enjoy the oversized backyard with paved RV parking, a private gated front porch, and solar screens. Conveniently located in the southwest near the 215 freeway with easy access to shopping, dining, and everyday amenities. Surrounded by newer homes.
Property Features
Property Type: Rental - Single Family
Cooling: Central Air, Electric
Fireplaces: 1
Garage: 2 car attached
Heating: Central, Gas
Home Style: Two Story
Lot Size: 0.15 Acres
Roof Type: Tile
Stories: 2.0
Year Built: 1996
Amenities
BathroomonMainLevel
HalfBathonMainLevel
Window Treatments
Feature Descriptions
Appliances: Dryer, Dishwasher, Disposal, Gas Oven, Gas Range, Refrigerator, Washer/Dryer, Washer/DryerAllInOne, Washer
Association Amenities: None
Days on Site: 25
Exterior: Frame, Stucco
Fencimg: Block, Back Yard
Fireplace: Family Room, Gas
Flooring: Luxury Vinyl Plank, Tile
Laundry: Gas Dryer Hookup, Laundry Closet, Upper Level
Parcel#: 163-27-411-006
Parking: Attached, Garage, Guest, Private, RV Access/Parking, RV Paved
Parking Notes: Attached, Garage, Guest, Private, RV Access/Parking, RV
Pets Allowed: Yes, Negotiable
Utilities: Cable Not Available
Room Sizes
Bedroom 4: 10 X 10
Bedroom 3: 11 X 13
Bedroom 2: 12 X 15
Primary Bedroom: 12 X 15
Local Schools
High School: Durango
Middle School: Sawyer Grant
Elementary School: Rogers, Lucille S.,Rogers, Lucille S.
Listed By / Shown By
Listed By
Agency Name: Silver State Realty & Inves
Agency Contact: 702-730-2080
Agent Name: Daniel E. Marx

Shown By
Agent Name: The Olguin Group Real Estate
Agent Phone:
Agency Title: Wardley Real Estate

5541 Crestlock Drive | MLS# 2805807
This property located at 5541 Crestlock Drive, Las Vegas, NV 89113 is currently listed for rent with an asking price of $2,795 / Monthly. Search Las Vegas real estate on olguin-group-real-estate.wardleyre.com today.