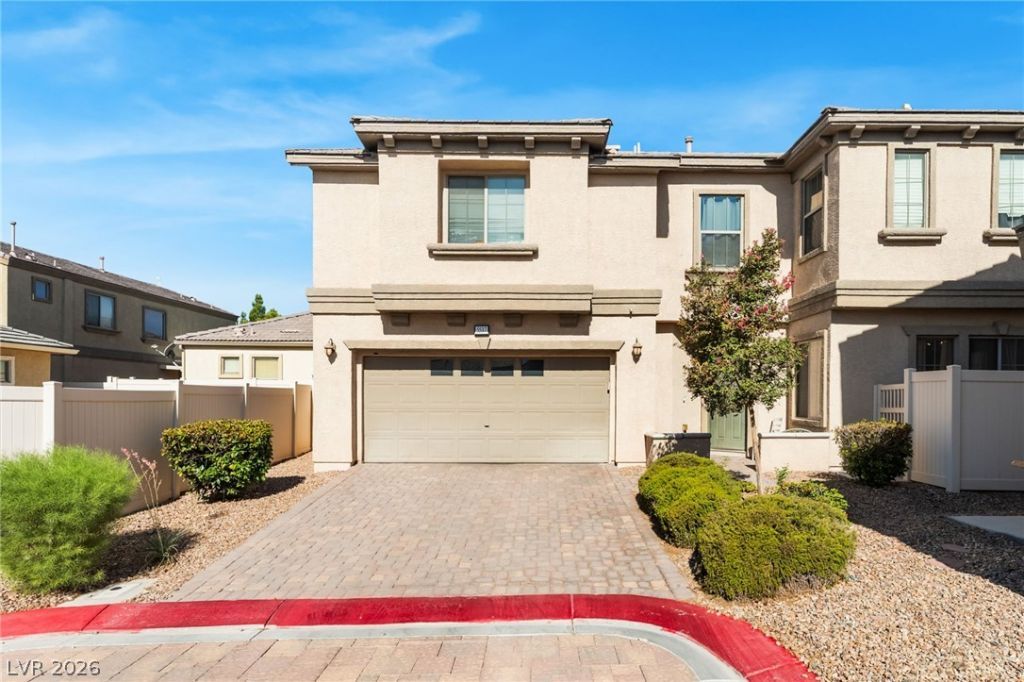

BEDS3
BATHS2 full 1 partial
SQUARE FEET1,805
MLS#2805043
STATUSActive
PROPERTY TYPEResidential - Single Family
SUBDIVISIONRunvee Hobart
Property Description
Welcome t? thi?? well-m???nt???n?d 3?bedroom, 2.5-bath home. c?nven??ently located near shopping, dining, parks, and major freeway access. Brand New AC installed. This spacious home features an open-concept floor plan that seamlessly connects the living, dining, and kitchen areas, making it ideal for both everyday living and entertaining. Upstairs, you'll find a versatile loft, a convenient Jack-and-Jill bathroom serving the secondary bedrooms, and a generously sized primary suite complete with a large walk-in closet and private en-suite bath. Step outside to enjoy the large, private backyard, offering plenty of space for relaxing, entertaining, or outdoor activities. This home combines comfort, functionality, and a prime location?don't miss this opportunity!
Property Features
Property Type: Residential - Single Family
Cooling: Central Air, Electric
Garage: 2 car attached
Heating: Central, Gas
Home Style: Two Story
Lot Size: 0.07 Acres
Roof Type: Tile
Stories: 2.0
Taxes: $2,013
Year Built: 2006
Amenities
Ceiling Fan(s)
Window Treatments
Handicap Accessible
Patio
Feature Descriptions
Appliances: Dryer, Dishwasher, Disposal, Gas Range, Microwave, Refrigerator, Washer
Association Amenities: Park
Days on Site: 26
Fencimg: Block, Back Yard
Flooring: Carpet, Tile
HOA Fee: 113/ Monthly
Laundry: Gas Dryer Hookup, Upper Level
Lot: Desert Landscaping, Landscaped, < 1/4 Acre
Parcel#: 123-31-113-026
Parking: Attached, Finished Garage, Garage, Inside Entrance, Private
Parking Notes: Attached, Finished Garage, Garage, Inside Entrance, Pr
Patio/Porch: Patio
Sewer: Public Sewer
Utilities: Underground Utilities
Water: Public
Window: Blinds, Double Pane Windows
Room Sizes
Great Room: 20 X 30
Kitchen: 12 X 16
Dining Room: 8 X 8
Bedroom 3: 11 X 11
Bedroom 2: 12 X 12
Primary Bedroom: 14 X 14
Local Schools
High School: Mojave
Middle School: Findlay Clifford O.
Elementary School: Dickens, D. L. Dusty,Dickens, D. L. Dust
Listed By / Shown By
Listed By
Agency Name: Signature Real Estate Group
Agency Contact: AliceMaddox119@gmail.com
Agent Name: Alice Y. Maddox

Shown By
Agent Name: The Olguin Group Real Estate
Agent Phone:
Agency Title: Wardley Real Estate

Estimate Your Payment
Estimated Payment
$ 1,709.37 per month $1,432.25 Principal & Interest $167.75 Property Tax $109.38 Homeowner's Insurance
5537 Punto Del Castello Court | MLS# 2805043
This single family home located at 5537 Punto Del Castello Court, North Las Vegas, NV 89081 is currently listed for sale with an asking price of $375,000. This property was built in 2006 and has 3 bedrooms and 2 full and 1 partial baths with 1805 sq. ft. Punto Del Castello Court is located in the Runvee Hobart subdivision. Search Runvee Hobart real estate on olguin-group-real-estate.wardleyre.com today.