
BEDS2
BATHS2 full
SQUARE FEET1,083
MLS#2806909
STATUSActive
PROPERTY TYPEResidential - Single Family
SUBDIVISIONNorthfork
Property Description
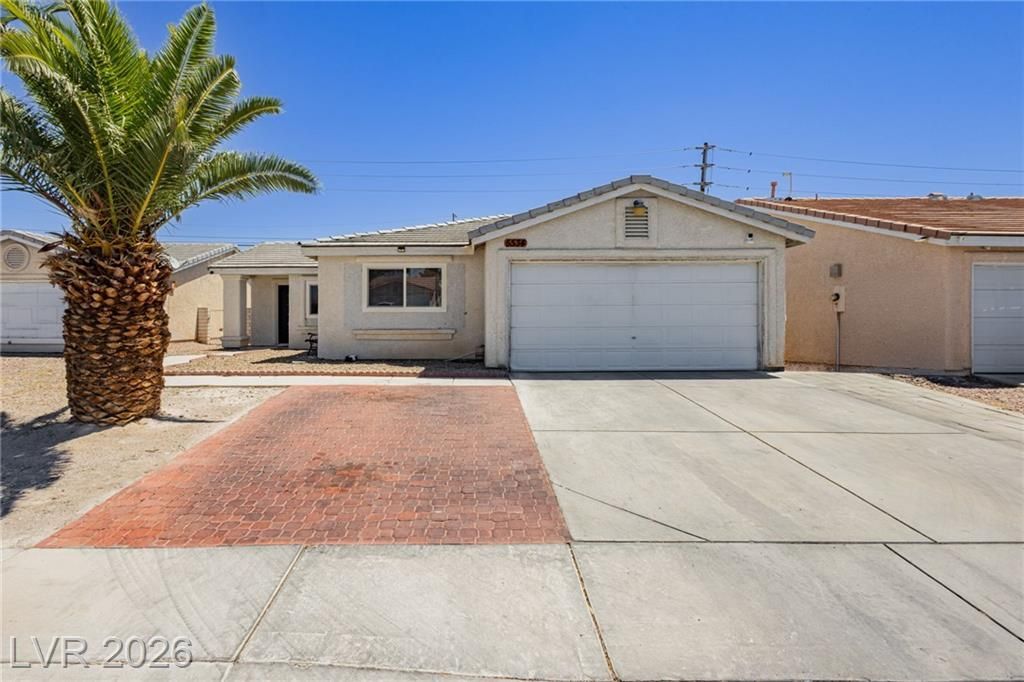
Affordable ??ingl?-st?r?? h?m? w??th 2 b?drooms plus a vers?til? den that could easily serve as a 3rd bedroom, home office, or flex space! Situated in a cul-de-sac with no HOA and no rear neighbors, this home offers added privacy and a spacious backyard with plenty of room to enjoy. Brand-new windows and solar panels provide added energy efficiency, while the convenient location puts shopping, dining, and freeway access just minutes away. A great opportunity with space, privacy, and no HOA!
Property Features
Property Type: Residential - Single Family
Cooling: Central Air, Electric
Garage: 2 car attached
Heating: Central, Gas
Home Style: One Story
Lot Size: 0.13 Acres
Roof Type: Tile
Stories: 1.0
Taxes: $1,170
Year Built: 1995
Amenities
BathroomonMainLevel
Bedroom on Main Level
Ceiling Fan(s)
Primary Downstairs
Window Treatments
None
Feature Descriptions
Appliances: Dryer, Dishwasher, Disposal, Gas Range, Refrigerator, Washer
Association Amenities: None
Days on Site: 22
Fencimg: Block, Back Yard
Flooring: Tile
Laundry: Gas Dryer Hookup, Main Level
Lot: Desert Landscaping, Landscaped, < 1/4 Acre
Parcel#: 124-32-510-007
Parking: Attached, Garage, Private
Parking Notes: Attached, Garage, Private
Sewer: Public Sewer
Utilities: Above Ground Utilities
Water: Public
Window: Blinds
Room Sizes
Den: 10 X 10
Bedroom 2: 10 X 10
Kitchen: 9 X 8
Primary Bedroom: 13 X 12
Local Schools
High School: Cheyenne
Middle School: Swainston Theron
Elementary School: Wolff, Elise L.,Wolfe, Eva M.
Listed By / Shown By
Listed By
Agency Name: The Agency Las Vegas
Agency Contact: (702) 542-5505
Agent Name: Brayan Valdovinos-Saucedo

Shown By
Agent Name: The Olguin Group Real Estate
Agent Phone:
Agency Title: Wardley Real Estate

Estimate Your Payment
Estimated Payment
$ 1,474.27 per month $1,279.09 Principal & Interest $97.50 Property Tax $97.68 Homeowner's Insurance
5534 Indigo Hills Street | MLS# 2806909
This single family home located at 5534 Indigo Hills Street, North Las Vegas, NV 89031 is currently listed for sale with an asking price of $334,900. This property was built in 1995 and has 2 bedrooms and 2 full baths with 1083 sq. ft. Indigo Hills Street is located in the Northfork subdivision. Search Northfork real estate on olguin-group-real-estate.wardleyre.com today.