
BEDS3
BATHS2 full
SQUARE FEET2,034
MLS#2812869
STATUSActive
PROPERTY TYPEResidential - Single Family
SUBDIVISIONPecos Estate
Property Description
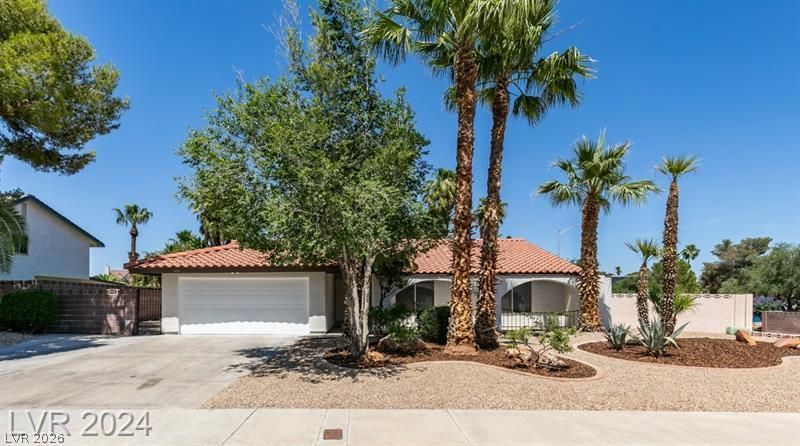
Gorgeous Ñ?omÑ?letelÑ? RÎ?Î?Î?DÎ?á??ED single story homе NÎ? - HOA on a large .27 acre CORNER lot WITH RV POTENTIAL just remove wall*Rare front & NEW back covered patios, excellent front landscaping, NEW 15X100 synthetic grass dog run area. Spacious front livingroom with vaulted ceilings* Separate family with fireplace* Formal dining room* Open and bright kitchenwith white cabinets, NEW stainless steel appliances, NEW QUARTZ counters & walk-in pantry* Wet bar* NEW luxurylaminate wood flooring* Large primary bedrooms with new ceiling fans & dual walk-in closets* Primary and guest bathroomswith NEW gorgeous shower tile design, QUARTZ counters, NEW faucet & shower fixtures* Guest bedroomswith walk-in closet* NEW paint* NEW baseboards* Low maintenance front yard landscaping*Ample room in large 2 car garage. Very nice established neighborhood NO - HOA! Everything in good condition, seller offering home warranty.Must see!
Property Features
Property Type: Residential - Single Family
Cooling: Central Air, Electric
Fireplaces: 1
Garage: 2 car attached
Heating: Central, Gas
Home Style: One Story
Lot Size: 0.27 Acres
Roof Type: Tile
Stories: 1.0
Taxes: $1,998
Year Built: 1984
Amenities
BathroomonMainLevel
Bedroom on Main Level
Ceiling Fan(s)
Primary Downstairs
Pot Rack
Window Treatments
Porch
Patio
Private Yard
Sprinkler/Irrigation
Feature Descriptions
Appliances: Dryer, Dishwasher, Gas Cooktop, Disposal, Microwave, Refrigerator, Washer
Association Amenities: None
Fencimg: Brick, Back Yard
Fireplace: Gas, Living Room
Flooring: Luxury Vinyl Plank, Marble, Tile
Laundry: Gas Dryer Hookup, Main Level, Laundry Room
Lot: Corner Lot, Drip Irrigation/Bubblers, Landscaped, Synthetic Grass, < 1/4 Acre
Parcel#: 162-25-412-010
Parking: Attached, Garage, Garage Door Opener, Guest, Inside Entrance, RV Potential, RV Access/Parking
Parking Notes: Attached, Garage, Garage Door Opener, Guest, Inside En
Patio/Porch: Covered, Patio, Porch
Sewer: Public Sewer
Utilities: Cable Available, Underground Utilities
Water: Public
Window: Blinds, Low-Emissivity Windows
Room Sizes
Living Room: 17 X 12
Family Room: 20 X 14
Dining Room: 11 X 10
Bedroom 3: 12 X 10
Bedroom 2: 15 X 10
Primary Bedroom: 16 X 12
Local Schools
High School: Del Sol HS
Middle School: Cannon Helen C.
Elementary School: French, Doris,French, Doris
Listed By / Shown By
Listed By
Agency Name: Prestige Realty & Property Mgt
Agency Contact: (702) 353-9292
Agent Name: Justin M. Goodman

Shown By
Agent Name: The Olguin Group Real Estate
Agent Phone:
Agency Title: Wardley Real Estate

Estimate Your Payment
Estimated Payment
$ 2,509.35 per month $2,176.63 Principal & Interest $166.50 Property Tax $166.22 Homeowner's Insurance
5532 Ramillete Road | MLS# 2812869
This single family home located at 5532 Ramillete Road , Las Vegas, NV 89120 is currently listed for sale with an asking price of $569,900. This property was built in 1984 and has 3 bedrooms and 2 full baths with 2034 sq. ft. Ramillete Road is located in the Pecos Estate subdivision. Search Pecos Estate real estate on olguin-group-real-estate.wardleyre.com today.