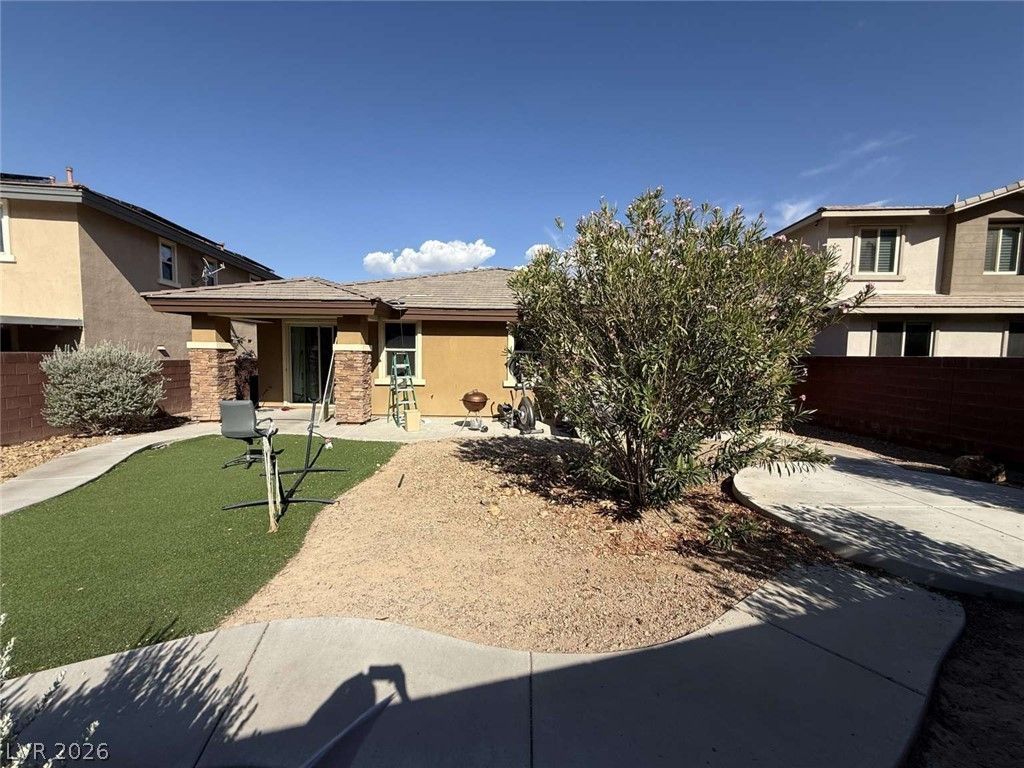

BEDS4
BATHS2 full
SQUARE FEET1,902
MLS#2802134
STATUSActive Under Contract
PROPERTY TYPEResidential - Single Family
SUBDIVISIONSummerlin Village 16 Parcel E J K E S - 1
Property Description
Welcome t? 5519 Atr??um Wood?? ???n ??n v??br?nt ???as Vegas! This w?ll-m?intained 1,902 sq ft layout offers 4 spacious bedrooms and 2 full bathrooms. Featuring solid construction and a functional interior, the property boasts reliable central cooling and key mechanics in working order. Enjoy effortless single-story living with generous room sizes, great natural light, and a clean overall layout in a prime 89135 location near top local amenities. Ready for its next owner to move right in and enjoy!
Property Features
Property Type: Residential - Single Family
Cooling: Central Air, Electric
Garage: 2 car attached
Heating: Central, Electric
Home Style: One Story
Lot Size: 0.16 Acres
Roof Type: Other
Stories: 1.0
Taxes: $3,974
Year Built: 2012
Amenities
Bedroom on Main Level
Primary Downstairs
Private Yard
Feature Descriptions
Appliances: Dryer, Refrigerator, Washer
Association Amenities: None
Days on Site: 35
Exterior: Drywall
Fencimg: Brick, Back Yard
Flooring: Tile
Laundry: Electric Dryer Hookup, Main Level
Lot: Garden, < 1/4 Acre
Parcel#: 164-25-410-227
Parking: Attached, Garage, Private
Parking Notes: Attached, Garage, Private
Sewer: Public Sewer
Utilities: Electricity Available
Water: Public
Room Sizes
Bedroom 4: 10 X 12
Bedroom 3: 9 X 10
Bedroom 2: 12 X 10
Primary Bedroom: 13 X 15
Local Schools
High School: Other
Middle School: Other
Elementary School: Other
Listed By / Shown By
Listed By
Agency Name: Congress Realty
Agency Contact: 888-881-4118
Agent Name: Jared A. English

Shown By
Agent Name: The Olguin Group Real Estate
Agent Phone:
Agency Title: Wardley Real Estate

Estimate Your Payment
Estimated Payment
$ 3,085.53 per month $2,558.95 Principal & Interest $331.17 Property Tax $195.42 Homeowner's Insurance
5519 Atrium Woods Lane | MLS# 2802134
This single family home located at 5519 Atrium Woods Lane, Las Vegas, NV 89135 is currently listed for sale with an asking price of $670,000. This property was built in 2012 and has 4 bedrooms and 2 full baths with 1902 sq. ft. Atrium Woods Lane is located in the Summerlin Village 16 Parcel E J K E S - 1 subdivision. Search Summerlin Village 16 Parcel E J K E S - 1 real estate on olguin-group-real-estate.wardleyre.com today.