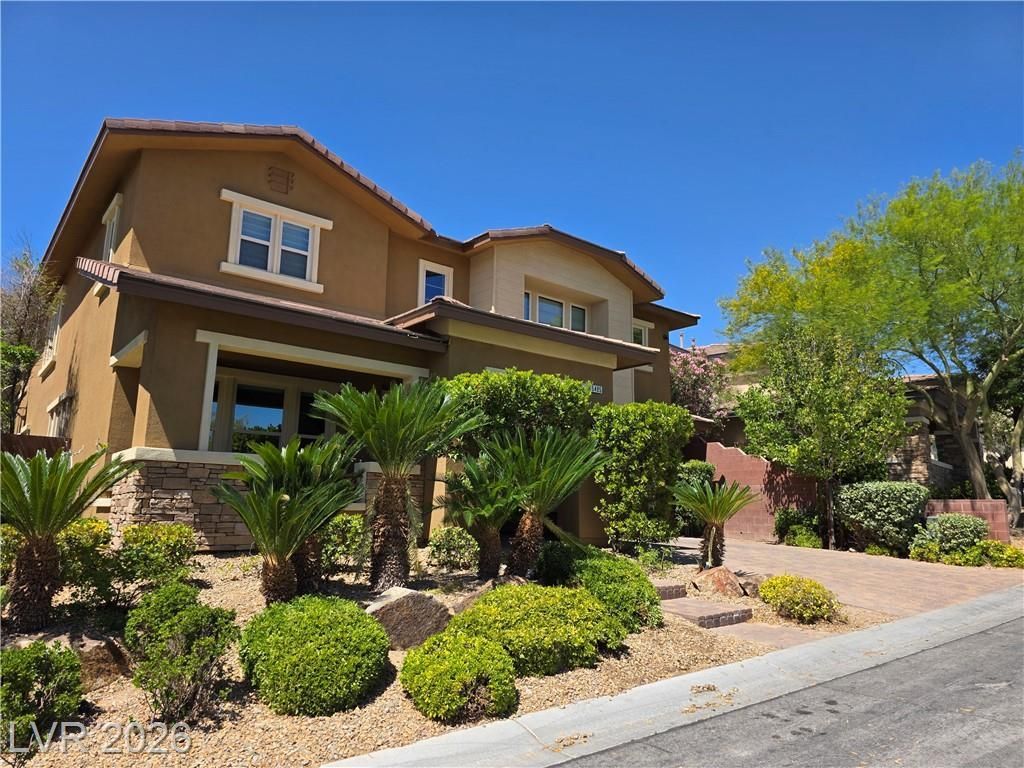

BEDS5
BATHS4 full
SQUARE FEET3,365
MLS#2805538
STATUSActive
PROPERTY TYPERental - Single Family
SUBDIVISIONSummerlin Village 16 Parcel E J K E S - 1
Property Description
Discov?r unp?rallel?d ???mf?rt ?nd ??pacious living ??n thi?? exquisite residence, perfectly situated to offer a serene lifestyle. This remarkable home provides an exceptional opportunity for those seeking both elegance and practicality. Spanning two stories, the expansive layout is thoughtfully designed to accommodate diverse needs, ensuring every resident finds their perfect space. With a generous living area of 3365 square feet, there is ample room for relaxation and entertaining.The interior boasts five well-appointed bedrooms and four full bathrooms, providing convenience and privacy for all. Thoughtful details such as blinds and ceiling fans enhance the living experience, contributing to a comfortable atmosphere throughout the year. The kitchen is equipped with a microwave, ready for culinary endeavors. Nestled in a desirable Las Vegas neighborhood, this property offers a substantial lot size of 0.17 acres, providing a wonderful outdoor environment for various activities.This home is a true gem, offering a blend of sophisticated design and everyday functionality. The surrounding area in Las Vegas, NV 89135, is known for its vibrant community and accessibility to local amenities. This residence presents an ideal setting for creating lasting memories and enjoying a fulfilling lifestyle. Experience the perfect harmony of design and location in this magnificent dwelling.
Property Features
Property Type: Rental - Single Family
Cooling: Central Air, Electric
Fireplaces: 1
Garage: 2
Heating: Central, Gas
Home Style: Two Story
Lot Size: 0.17 Acres
Roof Type: Tile
Stories: 2.0
Year Built: 2011
Amenities
Bedroom on Main Level
Ceiling Fan(s)
Window Treatments
Feature Descriptions
Appliances: Dryer, Dishwasher, Disposal, Gas Range, Microwave, Refrigerator, Washer/Dryer, Washer/DryerAllInOne, Washer
Association Amenities: Basketball Court, Playground, Park, Pool, Spa/Hot Tub
Community Features: Pool
Days on Site: 22
Exterior: Frame, Stucco
Fencimg: Block, Back Yard
Fireplace: Family Room, Gas
Flooring: Carpet, Tile
Hot Tub: Yes
Laundry: Gas Dryer Hookup, Laundry Room
Parcel#: 164-25-410-082
Parking: Garage, Private
Parking Notes: Garage, Private
Pets Allowed: Yes, Negotiable
Pool: Community
Swimming Pool: Yes
Utilities: Cable Available
Window: Blinds
Room Sizes
Living Room: 13 X 11
Family Room: 21 X 16
Dining Room: 13 X 11
Bedroom 5: 11 X 12
Bedroom 4: 11 X 11
Bedroom 3: 13 X 12
Bedroom 2: 11 X 11
Primary Bedroom: 20 X 13
Local Schools
High School: Durango
Middle School: Fertitta Frank & Victoria
Elementary School: Batterman, Kathy,Batterman, Kathy
Listed By / Shown By
Listed By
Agency Name: Keller Williams MarketPlace
Agency Contact: renton@kwvegas.com
Agent Name: Renton D. Yu

Shown By
Agent Name: The Olguin Group Real Estate
Agent Phone: (702) 256-4900
Agency Title: Wardley Real Estate

5495 Alden Bend Drive | MLS# 2805538
This property located at 5495 Alden Bend Drive, Las Vegas, NV 89135 is currently listed for rent with an asking price of $3,800 / Monthly. Search Las Vegas real estate on olguin-group-real-estate.wardleyre.com today.