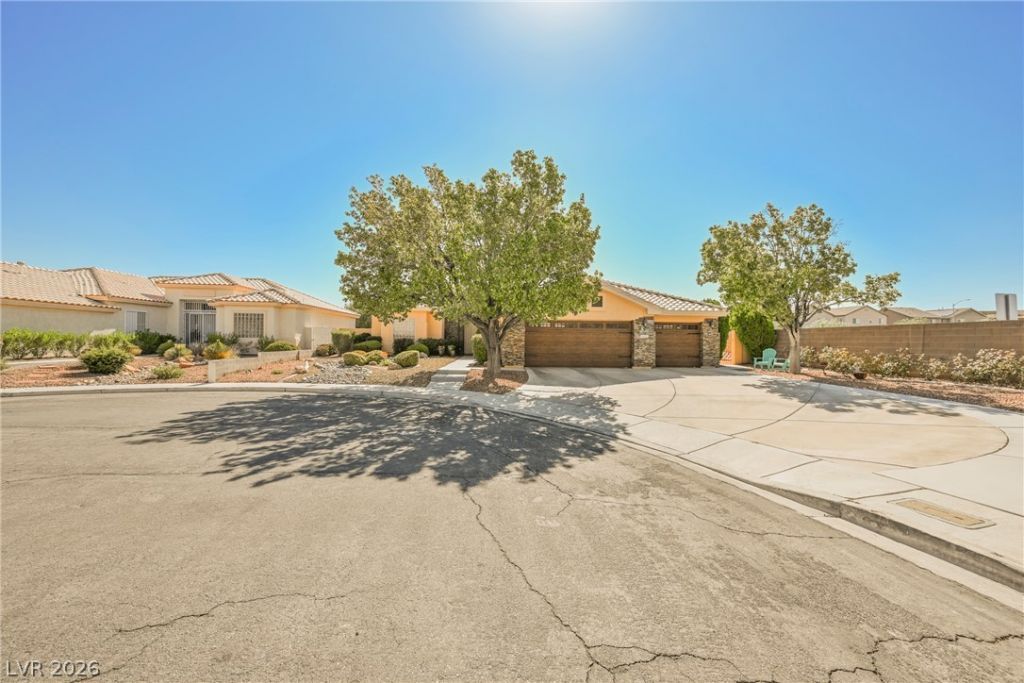

BEDS4
BATHS2 full 1 partial
SQUARE FEET2,579
MLS#2806844
STATUSActive
PROPERTY TYPEResidential - Single Family
SUBDIVISIONPine Ridge 2
Property Description
Welcome h?me t? this b??ut??full?? m???ntained single-st?ry r?sidence, tucked away in a desirable cul-de-sac with no HOA! Featuring four bedrooms, three baths, and a spacious three-car garage, this home blends comfort, functionality, and unbeatable central Las Vegas convenience. Inside, you'll find a generously sized primary suite with a walk-in closet, a separate laundry room, and spacious living areas perfect for both everyday living and entertaining. Step outside to the covered patio, ideal for relaxing or hosting, surrounded by low-maintenance desert landscaping. And with quick access to shopping, dining, and the Las Vegas Strip, you'll love how connected yet private your new spot feels. Don't miss this exceptional opportunity to own in a fantastic location.
Property Features
Property Type: Residential - Single Family
Cooling: Central Air, Electric
Fireplaces: 1
Garage: 3 car attached
Heating: Central, Gas
Home Style: One Story
Lot Size: 0.23 Acres
Roof Type: Tile
Stories: 1.0
Taxes: $2,569
Year Built: 1996
Amenities
Ceiling Fan(s)
Primary Downstairs
Window Treatments
Patio
Feature Descriptions
Appliances: Built-In Gas Oven, Double Oven, Disposal
Association Amenities: None
Days on Site: 21
Fencimg: Block, Back Yard
Fireplace: Family Room, Gas
Flooring: Carpet, Tile
Laundry: Gas Dryer Hookup, Laundry Room
Lot: Back Yard, Desert Landscaping, Landscaped, < 1/4 Acre
Parcel#: 163-28-715-008
Parking: Attached, Garage, Inside Entrance, Private
Parking Notes: Attached, Garage, Inside Entrance, Private
Patio/Porch: Covered, Patio
Sewer: Public Sewer
Utilities: Underground Utilities
Water: Public
Window: Blinds
Room Sizes
Living Room: 14 X 12
Bedroom 4: 10 X 10
Bedroom 3: 11 X 10
Bedroom 2: 11 X 11
Primary Bedroom: 22 X 15
Local Schools
High School: Durango
Middle School: Sawyer Grant
Elementary School: Rogers, Lucille S.,Rogers, Lucille S.
Listed By / Shown By
Listed By
Agency Name: eXp Realty
Agency Contact: (702) 310-6683
Agent Name: Aaron Taylor

Shown By
Agent Name: The Olguin Group Real Estate
Agent Phone:
Agency Title: Wardley Real Estate

Estimate Your Payment
Estimated Payment
$ 2,680.68 per month $2,291.59 Principal & Interest $214.08 Property Tax $175.00 Homeowner's Insurance
5494 Pine Ranch Street | MLS# 2806844
This single family home located at 5494 Pine Ranch Street, Las Vegas, NV 89113 is currently listed for sale with an asking price of $600,000. This property was built in 1996 and has 4 bedrooms and 2 full and 1 partial baths with 2579 sq. ft. Pine Ranch Street is located in the Pine Ridge 2 subdivision. Search Pine Ridge 2 real estate on olguin-group-real-estate.wardleyre.com today.