
BEDS3
BATHS3 full
SQUARE FEET2,349
MLS#2793524
STATUSActive
PROPERTY TYPEResidential - Single Family
SUBDIVISIONPark Paseo At Southern Highlands
Property Description
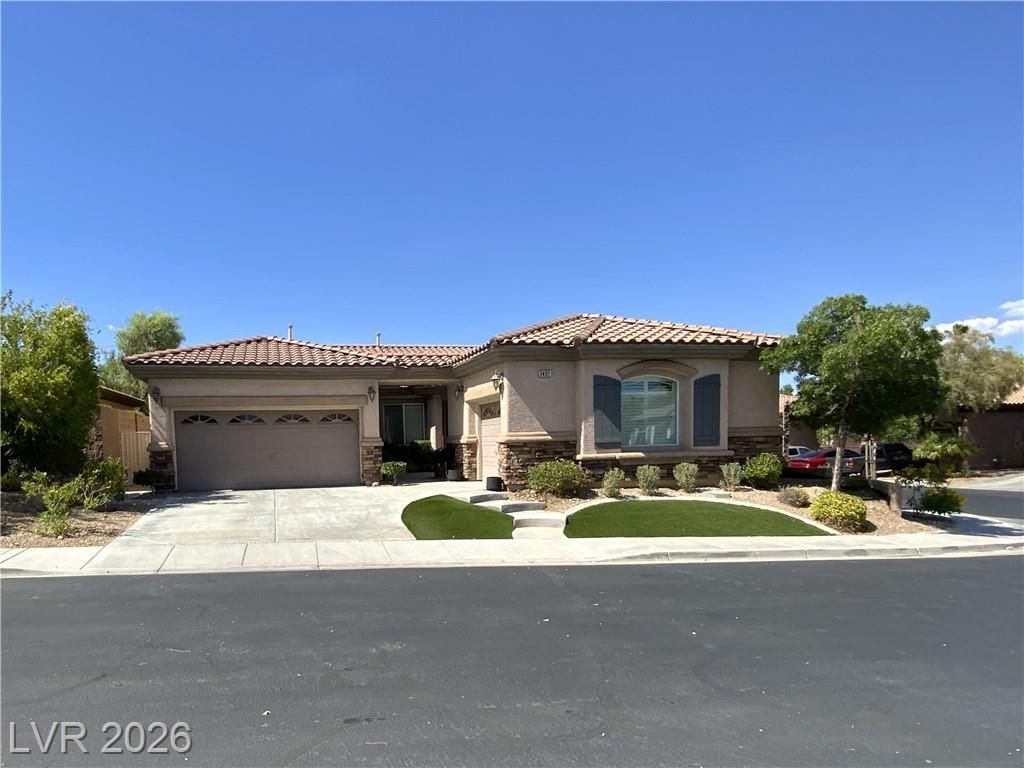
BEAUT??FUL ??OUS?? ???? ????U?HERN HIGHLA??DS W??TH A 3-CAR GARAGE ON A 7,841 SQ.FT. CORNER LOT IN AN ALL-SINGLE-STORY GATED COMMUNITY...HOME FEATURES 10 FOOT CEILINGS WITH LOTS OF NATURAL LIGHT, 3 BEDROOMS, 3 BATHROOMS, A LARGE PRIMARY BEDROOM WITH RETREAT, A DEN WITH HUMONGOUS BARN DOOR, A GOOD SIZE FAMILY ROOM WITH FIREPLACE, A KITCHEN WITH DOUBLE OVEN, AN ISLAND SINK, ALL GRANITE COUNTERS, A WALK-IN PANTRY AND PLENTY OF CABINETS FOR STORAGE...OUTSIDE AWAITS A FRONT ENTRY COURTYARD READY FOR YOUR PERSONAL TOUCH, A FULLY LANDSCAPED BACKYARD, A COVERED PATIO, A GAS STUB FOR BBQ, OUTDOOR APPLIANCE OR PATIO HEATER...ALL APPLIANCES; REFRIGERATOR, DISHWASHER, OVENS, MICROWAVE, WASHER AND DRYER, INCLUDING WATER SOFTENER AND WATER FILTRATION SYSTEM ALL CONVEY IN AN AS-IS CONDITION.
Property Features
Property Type: Residential - Single Family
Cooling: Central Air, Electric,2 Units
Fireplaces: 1
Garage: 3 car attached
Heating: Central, Gas, Multiple Heating Units
Home Style: One Story
Lot Size: 0.18 Acres
Roof Type: Tile
Stories: 1.0
Taxes: $3,385
Year Built: 2004
Amenities
BathroomonMainLevel
Bedroom on Main Level
Ceiling Fan(s)
Primary Downstairs
Window Treatments
Patio
Private Yard
Sprinkler/Irrigation
Feature Descriptions
Appliances: Built-In Electric Oven, Double Oven, Dryer, Dishwasher, Disposal, Gas Water Heater, Microwave, Refrigerator, Water Softener Owned, Water Heater, Washer
Association Amenities: Gated
Days on Site: 66
Exterior: Frame, Stucco, Drywall
Fencimg: Block, Back Yard
Fireplace: Family Room, Gas
Flooring: Ceramic Tile, Laminate, Porcelain Tile, Tile
HOA Fee: 79/ Monthly
Laundry: Gas Dryer Hookup, Laundry Room
Lot: Corner Lot, Drip Irrigation/Bubblers, Desert Landscaping, Sprinklers In Rear, Landscaped, Rocks, Synthetic Grass, Sprinklers On Side, Trees
Parcel#: 176-36-620-024
Parking: Attached, Finished Garage, Garage, Garage Door Opener, Inside Entrance, Private, Storage
Parking Notes: Attached, Finished Garage, Garage, Garage Door Opener
Patio/Porch: Covered, Patio
Sewer: Public Sewer
Special View Info: None
Utilities: Cable Available, Underground Utilities
Water: Public
Window: Blinds, Double Pane Windows
Room Sizes
Family Room: 15 X 15
Living Room: 15 X 15
Dining Room: 10 X 15
Bedroom 3: 10 X 11
Bedroom 2: 10 X 12
Primary Bedroom: 15 X 18
Local Schools
High School: Desert Oasis
Middle School: Tarkanian
Elementary School: Frias, Charles & Phyllis,Frias, Charles
Listed By / Shown By
Listed By
Agency Name: Platinum Real Estate Prof
Agency Contact: (714) 566-5605
Agent Name: Alfonso Junie B. Pagaduan III

Shown By
Agent Name: The Olguin Group Real Estate
Agent Phone:
Agency Title: Wardley Real Estate

Estimate Your Payment
Estimated Payment
$ 2,912.66 per month $2,443.94 Principal & Interest $282.08 Property Tax $186.63 Homeowner's Insurance
5492 Villa Paola Court | MLS# 2793524
This single family home located at 5492 Villa Paola Court, Las Vegas, NV 89141 is currently listed for sale with an asking price of $639,888. This property was built in 2004 and has 3 bedrooms and 3 full baths with 2349 sq. ft. Villa Paola Court is located in the Park Paseo At Southern Highlands subdivision. Search Park Paseo At Southern Highlands real estate on olguin-group-real-estate.wardleyre.com today.