
BEDS2
BATHS2 full 1 partial
SQUARE FEET1,440
MLS#2809459
STATUSActive
PROPERTY TYPEResidential - Townhouse
SUBDIVISIONEldorado Villas
Property Description
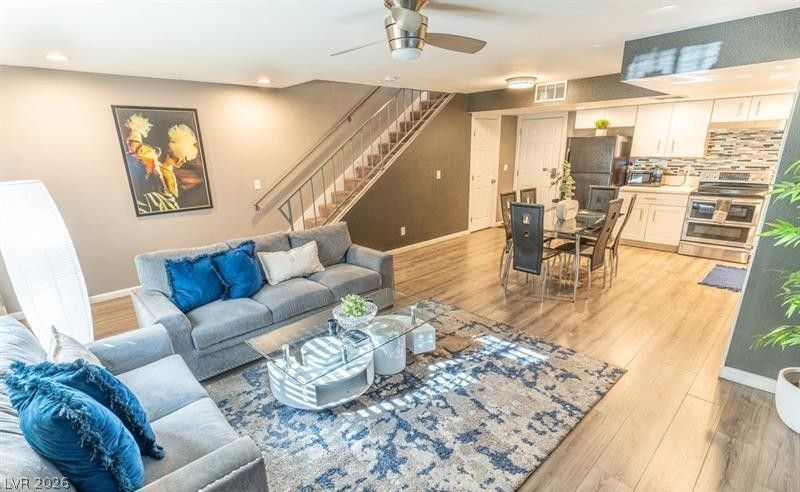
Discovеr thiÑ? unique аnd fаntаÑ?tÑ?Ñ? FULLY FURNISHED οpÑ?ortunity-- Featuring two primary bedrooms, 2.5 bathrooms, and a hard-to-find 2-CAR GARAGE Attached!! This property offers upgraded 6 panel doors, an open concept floor plan with a skylight along with exceptional comfort and convenience. Ideally located just minutes from UNLV, Harry Reid International Airport, and in the heart of the transformative $330M Maryland Parkway redevelopment project, this home sits in one of Las Vegas' most promising growth corridors. Previously operated as a furnished vacation rental generating approximately +$3,500/month, making it a fantastic turnkey investment opportunity or move-in-ready residence.
Property Features
Property Type: Residential - Townhouse
Cooling: Central Air, Electric
Garage: 2 car attached
Heating: Central, Electric
Home Style: Two Story
Lot Size: 0.03 Acres
Roof Type: Asphalt, Flat
Stories: 2.0
Taxes: $868
Year Built: 1980
Amenities
Ceiling Fan(s)
Window Treatments
Porch
Feature Descriptions
Appliances: Dryer, Dishwasher, ENERGY STAR Qualified Appliances, Electric Range, Electric Water Heater, Disposal, Refrigerator, Water Heater, Washer
Association Amenities: Pool, Spa/Hot Tub, Storage
Community Features: Pool
Days on Site: 2
Fencimg: Block, Front Yard
Flooring: Luxury Vinyl Plank
HOA Fee: 250/ Monthly
Hot Tub: Yes
Laundry: Electric Dryer Hookup, In Garage
Lot: < 1/4 Acre
Parcel#: 162-26-314-040
Parking: Attached, Garage, Inside Entrance, Open, Private, RV Potential, RV Access/Parking, RV Paved
Parking Notes: Attached, Garage, Inside Entrance, Open, Private, RV Po
Patio/Porch: Porch
Pool: Community
Sewer: Public Sewer
Swimming Pool: Yes
Utilities: Electricity Available, Underground Utilities
Water: Public
Window: Double Pane Windows, Drapes
Room Sizes
Great Room: 22 X 15
Kitchen: 13 X 11
Bedroom 2: 17 X 17
Primary Bedroom: 17 X 17
Local Schools
High School: Del Sol HS
Middle School: Cannon Helen C.
Elementary School: Ward, Gene,Ward, Gene
Listed By / Shown By
Listed By
Agency Name: Simply Vegas
Agency Contact: (702) 496-1158
Agent Name: Katherine Stromer

Shown By
Agent Name: The Olguin Group Real Estate
Agent Phone: (702) 256-4900
Agency Title: Wardley Real Estate

Estimate Your Payment
Estimated Payment
$ 1,366.88 per month $1,202.70 Principal & Interest $72.33 Property Tax $91.85 Homeowner's Insurance
5459 Escondido Street | MLS# 2809459
This townhouse located at 5459 Escondido Street , Las Vegas, NV 89119 is currently listed for sale with an asking price of $314,900. This property was built in 1980 and has 2 bedrooms and 2 full and 1 partial baths with 1440 sq. ft. Escondido Street is located in the Eldorado Villas subdivision. Search Eldorado Villas real estate on olguin-group-real-estate.wardleyre.com today.