
BEDS3
BATHS2 full
SQUARE FEET1,444
MLS#2811004
STATUSActive
PROPERTY TYPEResidential - Condominium
SUBDIVISIONWestwood Point
Property Description
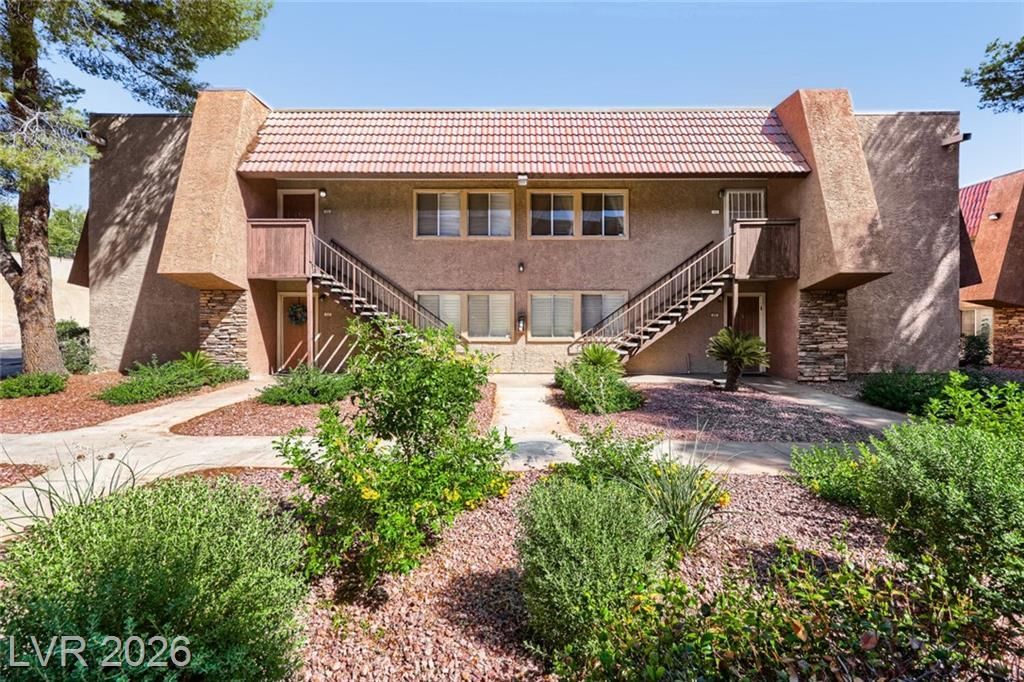
This 3-b?dro?m, 2-bathr??m ???nd? ??ust 3 miles from the La?? Veg?s Strip within a premier guard-gated community. Inside, the expansive living room features a cozy brick, wood-burning fireplace, flowing smoothly into a dining area complete with a built-in wet bar. The kitchen comes equipped with black appliances, while both bathrooms and the kitchen showcase sleek countertops. Residents also enjoy an array of resort-style community amenities, including swimming pools, tennis courts, basketball courts, a clubhouse, a fitness center, and a playground.
Property Features
Property Type: Residential - Condominium
Cooling: Central Air, Electric
Fireplaces: 1
Heating: Central, Gas
Home Style: Two Story
Lot Size: 0.07 Acres
Roof Type: Tile
Stories: 2.0
Taxes: $1,200
Year Built: 1982
Amenities
Window Treatments
Balcony
Porch
Feature Descriptions
Appliances: Dishwasher, Disposal, Microwave
Association Amenities: Clubhouse, Fitness Center, Pool, Recreation Room, Tennis Court(s)
Community Features: Pool
Days on Site: 3
Exterior: Stucco
Fencimg: None
Fireplace: Living Room, Wood Burning
Flooring: Carpet, Linoleum, Vinyl
HOA Fee: 369/ Monthly
Laundry: None
Lot: Desert Landscaping, Landscaped, < 1/4 Acre
Parcel#: 163-24-612-898
Parking: Assigned, Covered, Guest
Parking Notes: Assigned, Covered, Guest
Patio/Porch: Balcony, Porch
Pool: Community
Sewer: Public Sewer
Special View Info: City
Swimming Pool: Yes
Utilities: Above Ground Utilities
Water: Public
Window: Blinds
Room Sizes
Dining Room: 11 X 9
Living Room: 15 X 14
Kitchen: 9 X 8
Bedroom 3: 13 X 10
Bedroom 2: 12 X 10
Primary Bedroom: 16 X 14
Local Schools
High School: Clark Ed. W.
Middle School: Sawyer Grant
Elementary School: Thiriot, Joseph E.,Thiriot, Joseph E.
Listed By / Shown By
Listed By
Agency Name: Entera Realty LLC
Agency Contact: 888-216-6364
Agent Name: Robert E. Salmons Jr

Shown By
Agent Name: The Olguin Group Real Estate
Agent Phone: (702) 256-4900
Agency Title: Wardley Real Estate

Estimate Your Payment
Estimated Payment
$ 1,106.78 per month $935.35 Principal & Interest $100.00 Property Tax $71.43 Homeowner's Insurance
5449 Indian River Drive, Unit 414 | MLS# 2811004
This condo located at 5449 Indian River Drive, Unit 414, Las Vegas, NV 89103 is currently listed for sale with an asking price of $244,900. This property was built in 1982 and has 3 bedrooms and 2 full baths with 1444 sq. ft. Indian River Drive, Unit 414 is located in the Westwood Point subdivision. Search Westwood Point real estate on olguin-group-real-estate.wardleyre.com today.