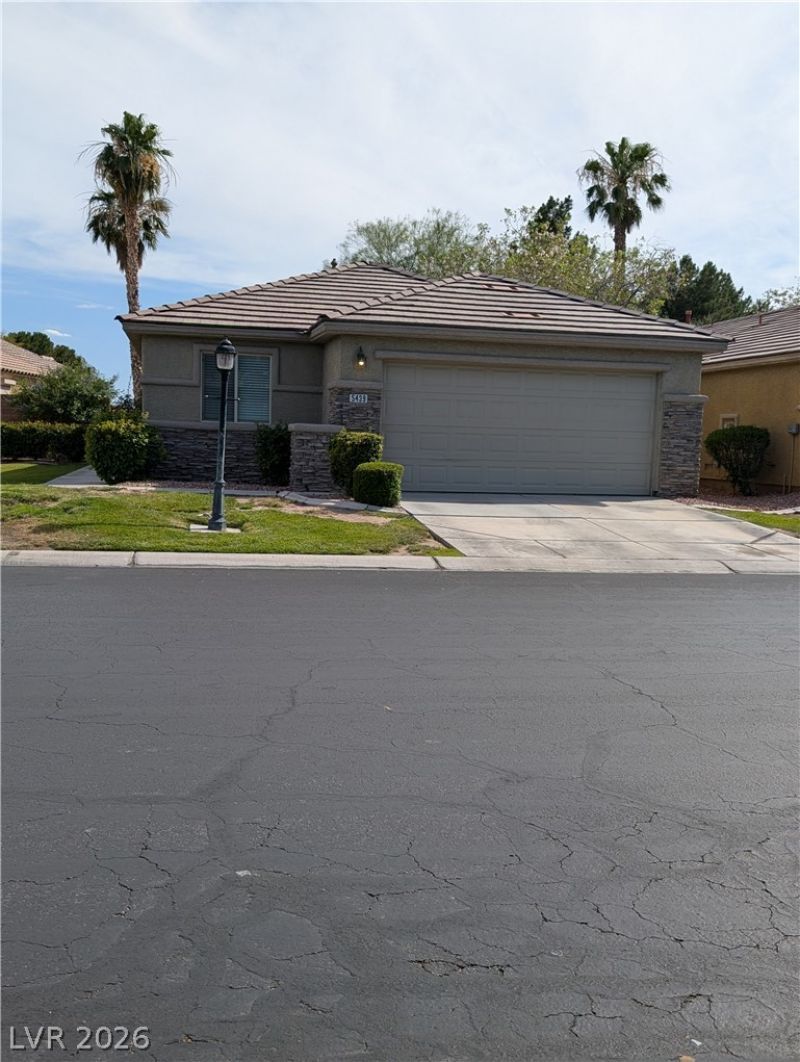

BEDS3
BATHS2 full
SQUARE FEET1,654
MLS#2805374
STATUSPending
PROPERTY TYPEResidential - Single Family
SUBDIVISIONLinks in Stallion Mountain
Property Description
This hom? ha?? fresh ?????nt, n?w ???rpet, and updated kitch?n a??pliances. Backing the golf course gives the back yard a wide open feel with the greenery views. Enjoy the community amenities such as pool, gym, water ways t/o the community, tennis courts, parks, bbq areas and great scenery. HOA maintains the front yard but will not replant the grass which has been allowed to die.
Property Features
Property Type: Residential - Single Family
Cooling: Central Air, Electric
Garage: 2 car attached
Heating: Central, Gas
Home Style: One Story
Lot Size: 0.13 Acres
Roof Type: Tile
Stories: 1.0
Taxes: $2,172
Year Built: 2000
Amenities
BathroomonMainLevel
Full Bath on Main Level
Primary Downstairs
Window Treatments
Private Yard
Sprinkler/Irrigation
Feature Descriptions
Appliances: Dishwasher, Disposal, Gas Range, Gas Water Heater, Microwave, Refrigerator
Association Amenities: Gated, Park, Pool, Guard, Security
Community Features: Pool
Days on Site: 27
Exterior: Frame, Stucco
Fencimg: Block, Back Yard, Wrought Iron
Flooring: Carpet, Ceramic Tile
HOA Fee: 109/ Monthly
Laundry: Gas Dryer Hookup, Laundry Room
Lot: Back Yard, Drip Irrigation/Bubblers, Sprinklers In Rear, On Golf Course, < 1/4 Acre
Parcel#: 161-16-611-007
Parking: Attached, Finished Garage, Garage, Garage Door Opener, Inside Entrance
Parking Notes: Attached, Finished Garage, Garage, Garage Door Opener
Pool: Community
Sewer: Public Sewer
Special View Info: Golf Course
Swimming Pool: Yes
Utilities: Underground Utilities
Water: Public
Window: Blinds, Double Pane Windows
Room Sizes
Living Room: 22 X 16
Kitchen: 15 X 13
Den: 13 X 12
Bedroom 3: 11 X 10
Bedroom 2: 11 X 10
Primary Bedroom: 17 X 14
Local Schools
High School: Chaparral
Middle School: Harney Kathleen & Tim
Elementary School: Cunnngham,Cunnngham
Listed By / Shown By
Listed By
Agency Name: Global Realty & Management
Agency Contact: 702-361-8998
Agent Name: Deidre Hayden

Shown By
Agent Name: The Olguin Group Real Estate
Agent Phone:
Agency Title: Wardley Real Estate

Estimate Your Payment
Estimated Payment
$ 1,742.97 per month $1,451.15 Principal & Interest $181.00 Property Tax $110.82 Homeowner's Insurance
5439 Golden Leaf Avenue | MLS# 2805374
This single family home located at 5439 Golden Leaf Avenue, Las Vegas, NV 89122 is currently listed for sale with an asking price of $379,950. This property was built in 2000 and has 3 bedrooms and 2 full baths with 1654 sq. ft. Golden Leaf Avenue is located in the Links in Stallion Mountain subdivision. Search Links In Stallion Mountain real estate on olguin-group-real-estate.wardleyre.com today.