
BEDS2
BATHS2 full
SQUARE FEET1,049
MLS#2799159
STATUSPending
PROPERTY TYPEResidential - Condominium
SUBDIVISIONSmoke Ranch Villas Condo
Property Description
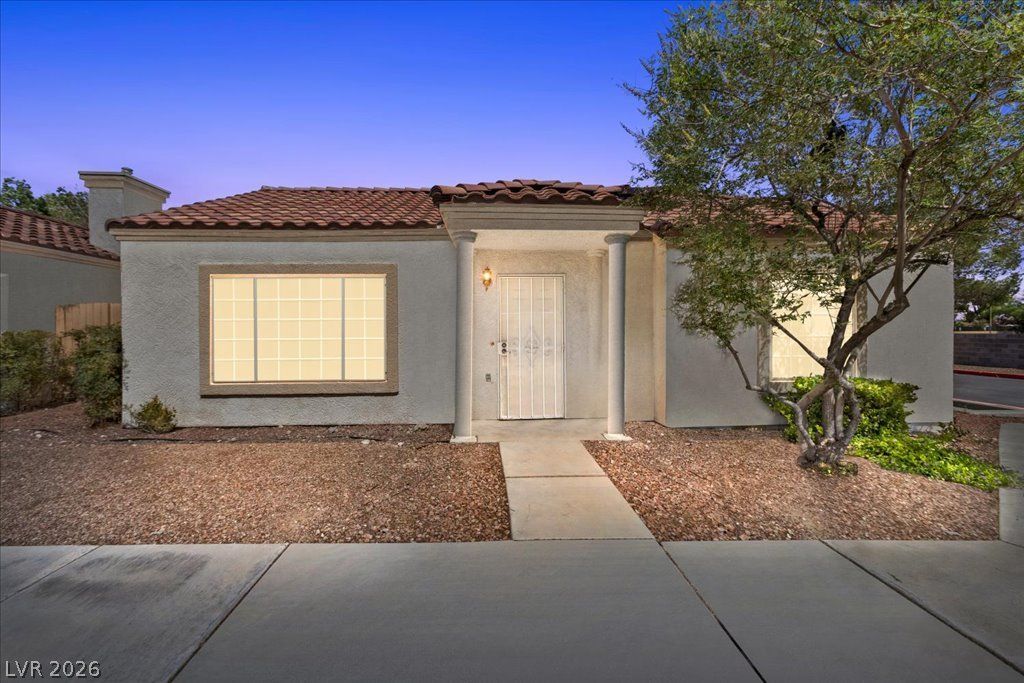
Welcome t? y?ur new hom?! ?????tl?d ??n a gated community, thi?? be?utifully maintained single-story home offers the perfect blend of comfort, convenience, and low-maintenance living. Featuring 2 bedrooms, 2 full bathrooms, and a 2-car garage, this thoughtfully designed home has an open floor plan filled with natural light. The spacious living area flows seamlessly into the kitchen and dining space, creating an ideal layout for both everyday living and entertaining. The private primary suite includes an ensuite bath and generous closet space, while the secondary bedroom and full bath provide flexibility for guests or a home office. Residents enjoy access to community amenities, including a sparkling pool, spa, clubhouse, and beautifully maintained grounds. Conveniently located near shopping, dining, parks, and freeway access, this move-in-ready home offers exceptional value in a desirable Las Vegas location.
Property Features
Property Type: Residential - Condominium
Cooling: Central Air, Electric
Garage: 2 car attached
Heating: Central, Gas
Home Style: One Story
Roof Type: Tile
Stories: 1.0
Taxes: $864
Year Built: 1997
Amenities
BathroomonMainLevel
Bedroom on Main Level
Ceiling Fan(s)
Full Bath on Main Level
Primary Downstairs
Window Treatments
Patio
Feature Descriptions
Appliances: Dryer, Dishwasher, Disposal, Gas Range, Microwave, Refrigerator, Washer
Association Amenities: Clubhouse, Fitness Center, Gated, RV Parking, Spa/Hot Tub
Days on Site: 49
Fencimg: None, Wood
Flooring: Carpet, Tile
HOA Fee: 250/ Monthly
Hot Tub: Yes
Laundry: Gas Dryer Hookup, In Garage
Lot: Desert Landscaping, Landscaped, None
Other Equipment: Water Softener Loop
Parcel#: 138-13-810-012
Parking: Attached, Garage, Private, Guest
Parking Notes: Attached, Garage, Private, Guest
Patio/Porch: Patio
Sewer: Public Sewer
Utilities: Underground Utilities
Water: Public
Window: Blinds
Room Sizes
Living Room: 16 X 15
Dining Room: 12 X 11
Bedroom 2: 13 X 12
Primary Bedroom: 14 X 13
Local Schools
High School: Cimarron-Memorial
Middle School: Brinley J. Harold
Elementary School: Reed, Doris M.,Reed, Doris M.
Listed By / Shown By
Listed By
Agency Name: Keller Williams VIP
Agent Name: Christy Heil

Shown By
Agent Name: The Olguin Group Real Estate
Agent Phone:
Agency Title: Wardley Real Estate

Estimate Your Payment
Estimated Payment
$ 1,099.75 per month $954.83 Principal & Interest $72.00 Property Tax $72.92 Homeowner's Insurance
5424 Paul Kurtz Way, Unit 106 | MLS# 2799159
This condo located at 5424 Paul Kurtz Way, Unit 106, Las Vegas, NV 89108 is currently listed for sale with an asking price of $250,000. This property was built in 1997 and has 2 bedrooms and 2 full baths with 1049 sq. ft. Paul Kurtz Way, Unit 106 is located in the Smoke Ranch Villas Condo subdivision. Search Smoke Ranch Villas Condo real estate on olguin-group-real-estate.wardleyre.com today.