
BEDS4
BATHS3 full
SQUARE FEET2,219
MLS#2805768
STATUSActive
PROPERTY TYPEResidential - Single Family
SUBDIVISIONTierra Vista Estate
Property Description
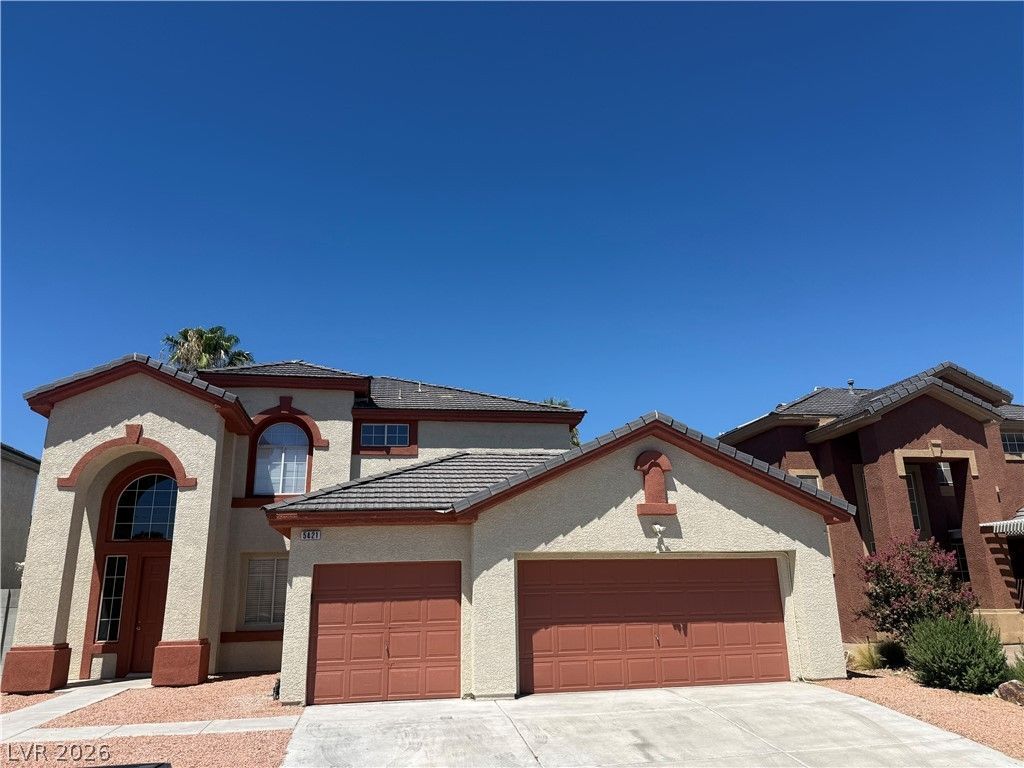
BEAUT??FUL???Y REFUR??????????D 4 ??EDROOM 3 BATHR??O?? & 3 CAR GARAGE HOME, WITH A POOL AND NO HOA!!! THIS HOME HAS NEW PAINT INSIDE AND OUT; NEW CARPET; REFINISHED KITCHEN CABINETS; REFRESHED LANDSCAPING AND IS A MUST SEE! YOU DO NOT WANT TO MISS THIS ONE, SO COME CHECK OUT THIS BEAUTIFUL HOME AND BE GLADD YOU DID.
Property Features
Property Type: Residential - Single Family
Cooling: Central Air, Electric,2 Units
Fireplaces: 1
Garage: 3 car attached
Heating: Central, Gas, Multiple Heating Units
Home Style: Two Story
Lot Size: 0.14 Acres
Roof Type: Tile
Stories: 2.0
Taxes: $3,579
Year Built: 1997
Amenities
BathroomonMainLevel
Bedroom on Main Level
Pot Rack
ThreeQuarterBathonMainLevel
Handicap Accessible
Private Yard
Shed
Feature Descriptions
Appliances: Dishwasher, Disposal, Gas Range, Refrigerator
Association Amenities: None
Days on Site: 21
Exterior: Drywall
Fencimg: Block, Back Yard
Fireplace: Family Room, Gas
Flooring: Carpet, Ceramic Tile
Laundry: Gas Dryer Hookup, Laundry Room
Lot: Landscaped, Rocks, Synthetic Grass, Trees, < 1/4 Acre
Parcel#: 125-34-514-022
Parking: Attached, Finished Garage, Garage, Private
Parking Notes: Attached, Finished Garage, Garage, Private
Pool: In Ground, Private, Pool/Spa Combo
Sewer: Public Sewer
Spa: Yes
Spa: In Ground
Swimming Pool: Yes
Utilities: Underground Utilities
Water: Public
Window: Double Pane Windows
Room Sizes
Living Room: 12 X 15
Family Room: 14 X 15
Kitchen: 10 X 11
Bedroom 4: 12 X 12
Bedroom 3: 12 X 12
Bedroom 2: 10 X 11
Primary Bedroom: 13 X 16
Local Schools
High School: Shadow Ridge
Middle School: Lied
Elementary School: Earl, Marion B.,Earl, Marion B.
Listed By / Shown By
Listed By
Agency Name: PARKER REALTY, LLC
Agency Contact: 702-650-5575
Agent Name: Steven Bruce Parker

Shown By
Agent Name: The Olguin Group Real Estate
Agent Phone:
Agency Title: Wardley Real Estate

Estimate Your Payment
Estimated Payment
$ 2,538.74 per month $2,081.53 Principal & Interest $298.25 Property Tax $158.96 Homeowner's Insurance
5421 Flora Spray Street | MLS# 2805768
This single family home located at 5421 Flora Spray Street, Las Vegas, NV 89130 is currently listed for sale with an asking price of $545,000. This property was built in 1997 and has 4 bedrooms and 3 full baths with 2219 sq. ft. Flora Spray Street is located in the Tierra Vista Estate subdivision. Search Tierra Vista Estate real estate on olguin-group-real-estate.wardleyre.com today.