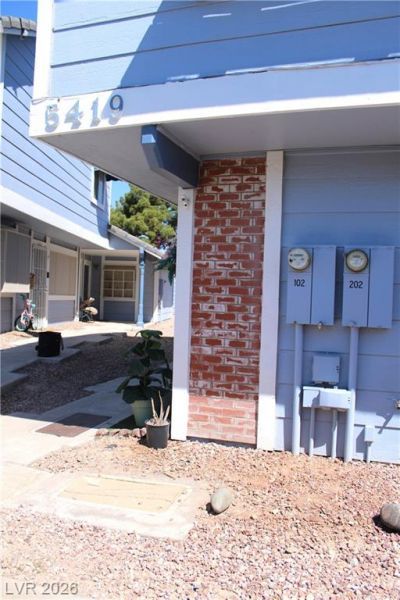

BEDS1
BATHS1 full
SQUARE FEET724
MLS#2785001
STATUSActive
PROPERTY TYPEResidential - Condominium
SUBDIVISIONDuck Creek Village 2nd Amd
Property Description
Step int? c?mfort and ???nv?n???n??e with this charming 1-b?dro?m, 1-bath condo located on the first floor in a well-maintained FHA-approved gated community. Community Amenities Include: Sparkling community pool, tennis and basketball courts, designated BBQ area, assigned covered parking + plenty of guest spaces. HOA covers: Water, sewer, and trash ? giving you peace of mind and lower monthly expenses. This home offers a perfect blend of privacy and access to fun, all within a secure neighborhood. Whether you're a first-time buyer, investor, or looking to downsize, this condo checks all the boxes. Schedule a tour today and see what makes this place truly feel like home!
Property Features
Property Type: Residential - Condominium
Cooling: Central Air, Electric
Fireplaces: 1
Heating: Central, Electric
Home Style: Two Story
Lot Size: 0.07 Acres
Roof Type: Tile
Stories: 2.0
Taxes: $297
Year Built: 1987
Amenities
BathroomonMainLevel
Bedroom on Main Level
Ceiling Fan(s)
Primary Downstairs
Window Treatments
Patio
Feature Descriptions
Appliances: Dryer, Electric Cooktop, Electric Range, Disposal, Microwave, Refrigerator, Washer
Association Amenities: Gated, Pool, Spa/Hot Tub, Tennis Court(s)
Community Features: Pool
Days on Site: 98
Fencimg: None
Fireplace: Living Room, Wood Burning
Flooring: Carpet, Tile
HOA Fee: 270/ Monthly
Hot Tub: Yes
Laundry: Electric Dryer Hookup, Main Level, Laundry Room
Lot: Desert Landscaping, Landscaped, < 1/4 Acre
Parcel#: 161-27-313-091
Parking: Assigned, Covered, Detached Carport, Guest
Parking Notes: Assigned, Covered, Detached Carport, Guest
Patio/Porch: Patio
Pool: Community
Sewer: Public Sewer
Swimming Pool: Yes
Utilities: Underground Utilities
Water: Public
Window: Blinds
Room Sizes
Living Room: 17 X 14
Dining Room: 9 X 8
Primary Bedroom: 16 X 12
Local Schools
High School: Basic Academy
Middle School: Cortney Francis
Elementary School: Whitney,Whitney
Listed By / Shown By
Listed By
Agency Name: Realty ONE Group, Inc
Agency Contact: (702) 832-8488
Agent Name: Joyce I. Olomua

Shown By
Agent Name: The Olguin Group Real Estate
Agent Phone:
Agency Title: Wardley Real Estate

Estimate Your Payment
Estimated Payment
$ 600.29 per month $534.71 Principal & Interest $24.75 Property Tax $40.83 Homeowner's Insurance
5419 Centurion Court, Unit 102 | MLS# 2785001
This condo located at 5419 Centurion Court, Unit 102, Las Vegas, NV 89122 is currently listed for sale with an asking price of $140,000. This property was built in 1987 and has 1 bedrooms and 1 full baths with 724 sq. ft. Centurion Court, Unit 102 is located in the Duck Creek Village 2nd Amd subdivision. Search Duck Creek Village 2nd Amd real estate on olguin-group-real-estate.wardleyre.com today.