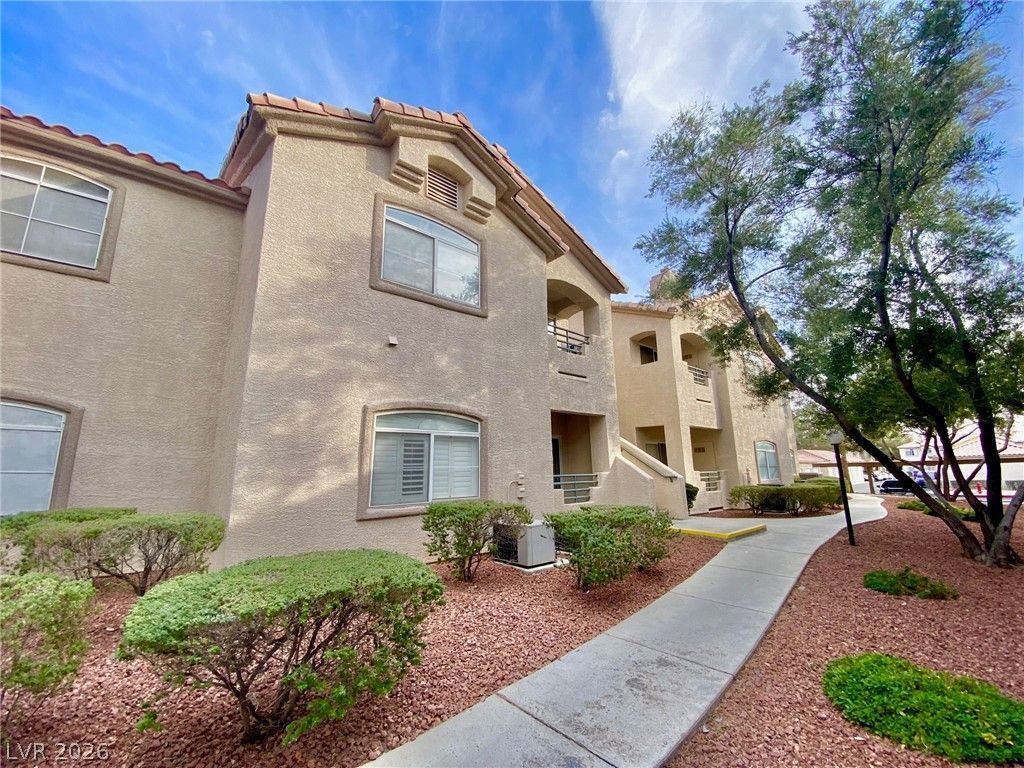

BEDS1
BATHS1 full
SQUARE FEET723
MLS#2810995
STATUSActive
PROPERTY TYPERental - Condominium
SUBDIVISIONK C N Condo-Phase 1 Amd
Property Description
CUTE 1ST Fá??OÎ?R CONDÎ? UÎ?Î?Τ, 1 Î?Î?DROOM / 1 FULL BATÎ?, IÎ? A GATED COMMUNITY! COMMUNITY FEATURES A POOL AND SPA, COMMUNITY EXERCISE ROOM AND CLUBHOUSE! WOOD LIKE LAMINATE FLOORING IN THE LIVING ROOM AREA, W/ GAS FIREPLACE , WOODEN BLINDS, KITCHEN AREA EQUIPPED WITH ALL APPLIANCES, GRANITE COUNTERTOPS. SEPARATE LAUNDRY AREA, COZY DINING AREA W/ LIGHT FIXTURE, PRIMARY BEDROOM WOOD LIKE LAMINATE FLOORING, W/ WALK IN CLOSEST, W/ CUSTOM SHELVING IN THE CLOSEST AREA, LOTS OF CLOSET SPACE! THIS PLACE IS A MUST SEE AND IT WILL NOT LAST!
Property Features
Property Type: Rental - Condominium
Cooling: Central Air, Electric
Fireplaces: 1
Heating: Central, Gas
Home Style: Two Story
Roof Type: Tile
Stories: 2.0
Year Built: 1994
Amenities
Bedroom on Main Level
Window Treatments
Feature Descriptions
Appliances: Dryer, Dishwasher, Disposal, Gas Range, Microwave, Refrigerator, Washer/Dryer, Washer/DryerAllInOne, Washer
Association Amenities: Clubhouse, Fitness Center, Gated, Pool, Spa/Hot Tub
Community Features: Pool
Days on Site: 3
Exterior: Frame, Stucco
Fencimg: Full
Fireplace: Gas, Living Room
Flooring: Laminate, Tile
Hot Tub: Yes
Laundry: Gas Dryer Hookup, Laundry Room
Parcel#: 163-24-713-073
Parking: Assigned, Covered
Parking Notes: Assigned, Covered
Pets Allowed: No
Pool: Community
Swimming Pool: Yes
Utilities: Cable Available
Window: Blinds
Room Sizes
Living Room: 16 X 11
Dining Room: 10 X 9
Primary Bedroom: 14 X 12
Local Schools
High School: Clark Ed. W.
Middle School: Sawyer Grant
Elementary School: Thiriot, Joseph E.,Thiriot, Joseph E.
Listed By / Shown By
Listed By
Agency Name: Brady Realty Group, LLC
Agency Contact: 702-818-5500
Agent Name: Heather Greenhalgh

Shown By
Agent Name: The Olguin Group Real Estate
Agent Phone: (702) 256-4900
Agency Title: Wardley Real Estate

5415 W Harmon Avenue , Unit 1037 | MLS# 2810995
This property located at 5415 W Harmon Avenue , Unit 1037, Las Vegas, NV 89103 is currently listed for rent with an asking price of $1,150 / Monthly. Search Las Vegas real estate on olguin-group-real-estate.wardleyre.com today.