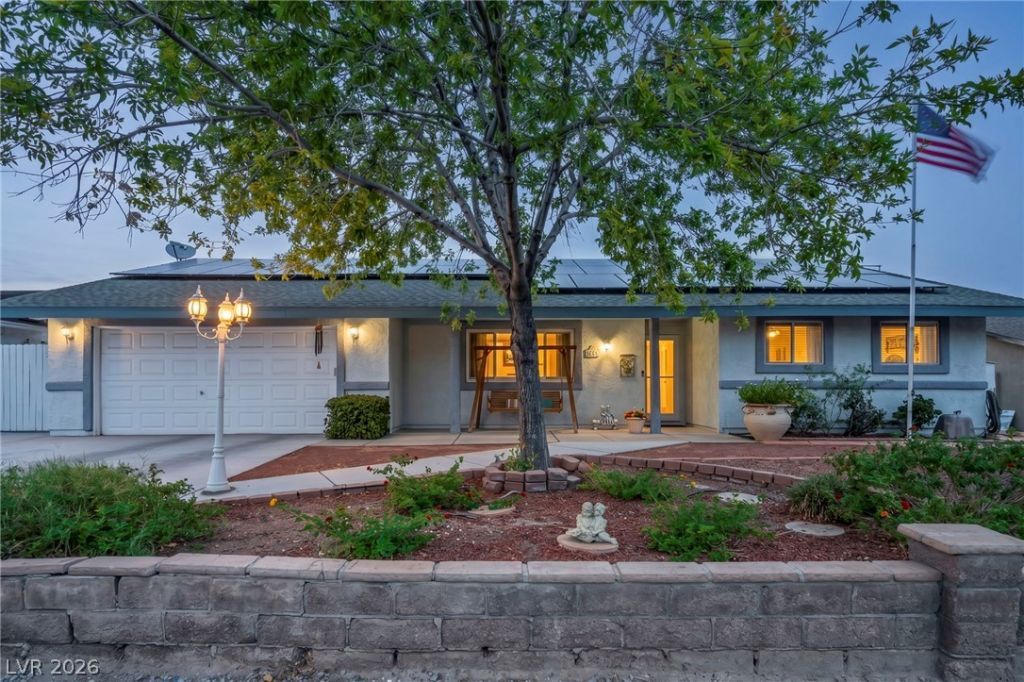

BEDS3
BATHS2 full
SQUARE FEET1,614
MLS#2799868
STATUSActive
PROPERTY TYPEResidential - Single Family
SUBDIVISIONCharleston Heights Tr 53A
Property Description
HORSE ?RO?ERT? W????? ????SY ACCESS TO ?? HUG?? COMMUNITY ARENA! Located in desirable Rancho Las Vegas, this unique ranch-style 3-bedroom,2-bathroom home offers direct alley access to the neighborhood horse arena, maintained by the HOA. ADDITIONAL 1000+ SQUARE FEET OF ENCLOSED & AIR CONDITIONED PATIO!! The remodeled kitchen features beautiful granite countertops, while both bathrooms have been tastefully updated. Stay comfortable year-round with a newer HVAC system, an additional evaporative cooler, and a dedicated air-conditioning unit in the garage. The entire home is electric and is run off of the solar panels for only $246 a month!!! The spacious backyard offers room for a horse stable and currently includes a large concrete slab, mature pistachio trees, grapevines, and a garden area. Chickens are also allowed (no roosters!)! Community amenities include a large equestrian arena with multiple enclosed riding areas, a basketball court, volleyball court, and a picnic area, making this a rare opportunity for horse enthusiasts and outdoor lovers alike.
Property Features
Property Type: Residential - Single Family
Cooling: Central Air, Evaporative Cooling, Electric, High Effi
Fireplaces: 2
Garage: 2 car attached
Heating: Central, Electric, Solar
Home Style: One Story
Lot Size: 0.28 Acres
Roof Type: Composition, Shingle
Stories: 1.0
Taxes: $1,624
Year Built: 1978
Amenities
Ceiling Fan(s)
Primary Downstairs
Window Treatments
Private Yard
Feature Descriptions
Appliances: Dryer, Dishwasher, Electric Range, Disposal, Microwave, Refrigerator, Washer
Association Amenities: Basketball Court
Days on Site: 41
Fencimg: Block, Back Yard, Chain Link
Fireplace: Family Room, Living Room, Multi-Sided, Wood Burning
Flooring: Hardwood, Laminate, Tile
HOA Fee: 126/ Quarterly
Laundry: Electric Dryer Hookup, In Garage
Lot: 1/4 to 1 Acre Lot, Desert Landscaping, Garden, Landscaped, Rocks, Synthetic Grass, Trees
Parcel#: 138-13-212-004
Parking: Air Conditioned Garage, Attached, Garage, Garage Door Opener, Inside Entrance, Private
Parking Notes: Air Conditioned Garage, Attached, Garage, Garage Door
Patio/Porch: Enclosed, Patio
Sewer: Public Sewer
Utilities: Electricity Available
Water: Public
Window: Blinds
Room Sizes
Bedroom 3: 11 X 11
Bedroom 2: 11 X 12
Primary Bedroom: 14 X 16
Local Schools
High School: Cimarron-Memorial
Middle School: Molasky I
Elementary School: Reed, Doris M.,Reed, Doris M.
Listed By / Shown By
Listed By
Agency Name: eXp Realty
Agency Contact: (702) 810-2271
Agent Name: Alyse A. Tenney

Shown By
Agent Name: The Olguin Group Real Estate
Agent Phone:
Agency Title: Wardley Real Estate

Estimate Your Payment
Estimated Payment
$ 2,293.60 per month $2,005.14 Principal & Interest $135.33 Property Tax $153.12 Homeowner's Insurance
5412 Avenida Vaquero | MLS# 2799868
This single family home located at 5412 Avenida Vaquero, Las Vegas, NV 89108 is currently listed for sale with an asking price of $524,999. This property was built in 1978 and has 3 bedrooms and 2 full baths with 1614 sq. ft. Avenida Vaquero is located in the Charleston Heights Tr 53A subdivision. Search Charleston Heights Tr 53A real estate on olguin-group-real-estate.wardleyre.com today.