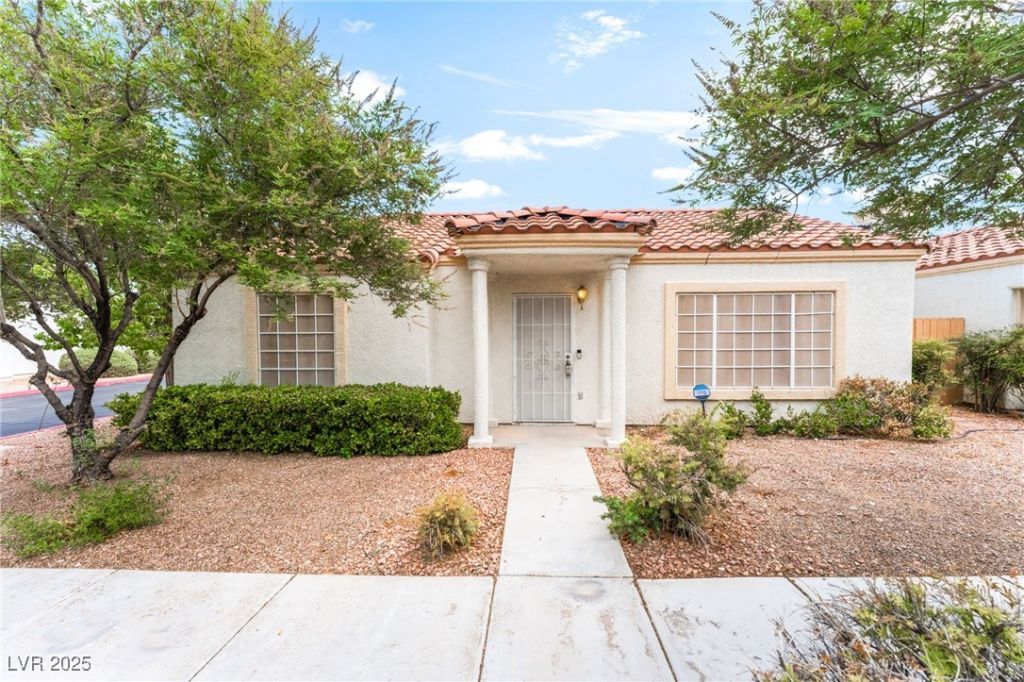

BEDS2
BATHS2 full
SQUARE FEET1,049
MLS#2716386
STATUS(Short Sale) - Pending
PROPERTY TYPEResidential - Condominium
SUBDIVISIONSmoke Ranch Villas Condo
Property Description
Welcome t? a b?autifull?? u??d?t?d, ????ngle-level 2-bedroom, 2?bath ?ttached home nestled in the quiet and well-kept community of Smoke Ranch Villas. This inviting home is perfect for comfortable everyday living, featuring brand new vinyl plank flooring, fresh interior paint, and a spacious living room with great natural light. You'll love the private patio space?ideal for morning coffee or quiet evenings outdoors. The attached 2-car garage offers plenty of storage and easy access. Located just minutes from shopping, dining, and parks, with community amenities to enjoy as well. A wonderful opportunity for anyone looking to make this their home sweet home!
Property Features
Property Type: Residential - Condominium
Cooling: Central Air, Electric
Garage: 2 car attached
Heating: Central, Gas
Home Style: One Story
Lot Size: 0.27 Acres
Roof Type: Tile
Stories: 1.0
Taxes: $1,053
Year Built: 1996
Amenities
BathroomonMainLevel
Bedroom on Main Level
Ceiling Fan(s)
Primary Downstairs
Window Treatments
Patio
Feature Descriptions
Appliances: Dryer, Electric Range, Disposal, Microwave, Refrigerator, Washer
Association Amenities: Gated, Barbecue, Pool, Pet Restrictions
Community Features: Pool
Days on Site: 357
Fencimg: Partial, Wood
Flooring: Luxury Vinyl Plank
HOA Fee: 240/ Monthly
Laundry: Gas Dryer Hookup, Main Level
Lot: Desert Landscaping, Landscaped, None
Parcel#: 138-13-810-048
Parking: Attached, Garage, Guest, Private
Parking Notes: Attached, Garage, Guest, Private
Patio/Porch: Patio
Pool: Community
Sewer: Public Sewer
Swimming Pool: Yes
Utilities: Underground Utilities
Water: Public
Window: Blinds
Room Sizes
Dining Room: 8 X 8
Living Room: 20 X 18
Bedroom 2: 12 X 11
Primary Bedroom: 16 X 14
Local Schools
High School: Cimarron-Memorial
Middle School: Brinley J. Harold
Elementary School: Reed, Doris M.,Reed, Doris M.
Listed By / Shown By
Listed By
Agency Name: Evolve Realty
Agency Contact: (725) 500-9805
Agent Name: Linda Y. Denault-Almodova

Shown By
Agent Name: The Olguin Group Real Estate
Agent Phone:
Agency Title: Wardley Real Estate

Estimate Your Payment
Estimated Payment
$ 1,181.27 per month $1,015.94 Principal & Interest $87.75 Property Tax $77.58 Homeowner's Insurance
5401 Geneive Lane, Unit 101 | MLS# 2716386
This condo located at 5401 Geneive Lane, Unit 101, Las Vegas, NV 89108 is currently listed for sale with an asking price of $266,000. This property was built in 1996 and has 2 bedrooms and 2 full baths with 1049 sq. ft. Geneive Lane, Unit 101 is located in the Smoke Ranch Villas Condo subdivision. Search Smoke Ranch Villas Condo real estate on olguin-group-real-estate.wardleyre.com today.