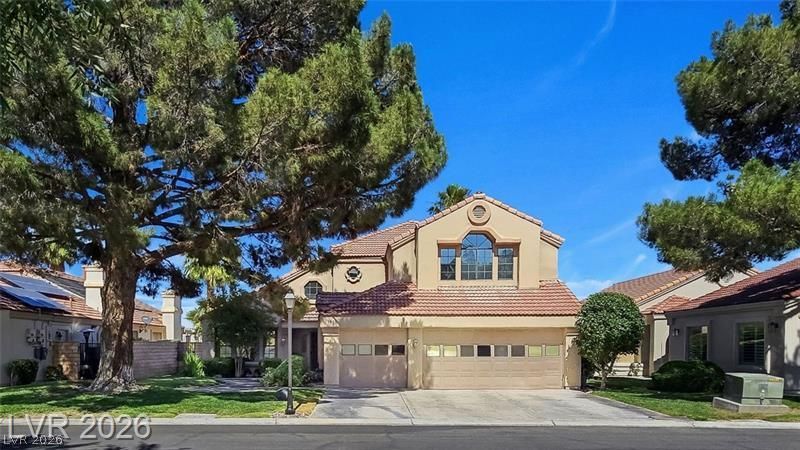

BEDS5
BATHS3 full
SQUARE FEET3,135
MLS#2813057
STATUSActive
PROPERTY TYPEResidential - Single Family
SUBDIVISIONPainted Desert Parcel 13A 13B 2nd Amd
Property Description
*** PREMIUÎ? GOá??F COURSÎ? á??Î?CÎ?ΤÎ?ON, ENJOY IÎ?CREDÎ?BLE VIEWS FROM BACK OF TEE BOX, WATCH GOLFERS TEE OFF AND DOWN THE FAIRWAY NEXT TO LAKE *** CUSTOM LARGE COVERED PATIO THE LENGTH OF THE BACKYARD, RESORT STYLE SET UP FOR YOUR LOUNGERS NEXT TO THE POOL AND SPA / LARGE WINDOWS WITH AWESOME GOLF AND MOUNTAIN VIEWS FROM FAMILY ROOM, KITCHEN, ESPECIALLY FROM THE LARGE PRIMARY BEDROOM/BATHROOM AND LARGE BALCONY / DOWNSTAIRS BEDROOM/OFFICE WITH FULL BATHROOM / GRANITE KITCHEN COUNTERS / FRONT YARD LANDSCAPE TAKEN CARE OF BY ASSOCIATION / GORGEOUS GUARD GATED GOLF COURSE COMMUNITY WITH 8 LIT NEWER PICKLEBALL COURTS, 4 LIT TENNIS COURTS, NEW REMODELED PRO SHOP, CLUBHOUSE WITH RESTAURANT AND LARGE BAR TO WATCH GAMES ETC. DRIVING RANGE HUGE PUTTING GREEN
Property Features
Property Type: Residential - Single Family
Cooling: Central Air, Electric,2 Units
Fireplaces: 2
Garage: 3 car attached
Heating: Central, Gas
Home Style: Two Story
Lot Size: 0.16 Acres
Roof Type: Tile
Stories: 2.0
Taxes: $3,462
Year Built: 1988
Amenities
BathroomonMainLevel
Bedroom on Main Level
Ceiling Fan(s)
Window Treatments
Balcony
Barbecue
Patio
Private Yard
Feature Descriptions
Appliances: Built-In Electric Oven, Dryer, Dishwasher, Electric Range, Disposal, Microwave, Refrigerator, Washer
Association Amenities: Golf Course, Gated, Pickleball, Racquetball, Guard, Security, Tennis Court(s)
Fencimg: Back Yard, Stucco Wall, Wrought Iron
Fireplace: Bedroom, Family Room, Gas, Multi-Sided
Flooring: Carpet, Tile
HOA Fee: 168/ Monthly
Laundry: Electric Dryer Hookup, Laundry Room
Lot: 1/4 to 1 Acre Lot, Desert Landscaping, Front Yard, Sprinklers In Front, Landscaped, On Golf Course, Trees
Parcel#: 125-33-512-019
Parking: Attached, Garage, Garage Door Opener, Inside Entrance, Private, Shelves, Storage, Workshop in Garage
Parking Notes: Attached, Garage, Garage Door Opener, Inside Entrance
Patio/Porch: Balcony, Covered, Patio
Pool: Gas Heat, Heated, In Ground, Private
Sewer: Public Sewer
Spa: Yes
Special View Info: Golf Course
Swimming Pool: Yes
Utilities: Cable Available, Underground Utilities
Water: Public
Window: Blinds, Double Pane Windows
Room Sizes
Living Room: 20 X 15
Kitchen: 20 X 13
Bedroom 5: 13 X 12
Bedroom 4: 13 X 11
Bedroom 3: 11 X 10
Bedroom 2: 17 X 13
Primary Bedroom: 24 X 18
Local Schools
High School: Centennial
Middle School: Leavitt Justice Myron E
Elementary School: Allen, Dean La Mar,Allen, Dean La Mar
Listed By / Shown By
Listed By
Agency Name: Painted Desert Realty
Agency Contact: 702-656-2525
Agent Name: David T. Lee

Shown By
Agent Name: The Olguin Group Real Estate
Agent Phone:
Agency Title: Wardley Real Estate

Estimate Your Payment
Estimated Payment
$ 3,268.97 per month $2,769.01 Principal & Interest $288.50 Property Tax $211.46 Homeowner's Insurance
5396 Painted Sunrise Drive | MLS# 2813057
This single family home located at 5396 Painted Sunrise Drive , Las Vegas, NV 89149 is currently listed for sale with an asking price of $725,000. This property was built in 1988 and has 5 bedrooms and 3 full baths with 3135 sq. ft. Painted Sunrise Drive is located in the Painted Desert Parcel 13A 13B 2nd Amd subdivision. Search Painted Desert Parcel 13A 13B 2nd Amd real estate on olguin-group-real-estate.wardleyre.com today.