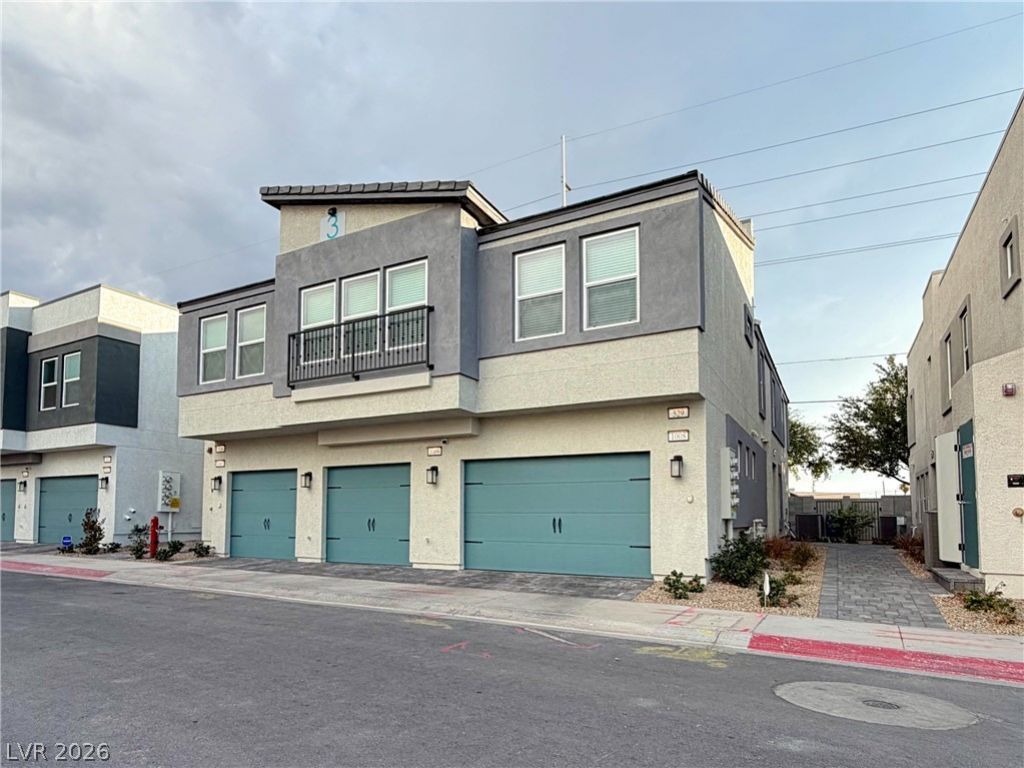

BEDS3
BATHS2 full 1 partial
SQUARE FEET1,505
MLS#2811752
STATUSActive
PROPERTY TYPEResidential - Condominium
SUBDIVISIONBoulder Merlayne
Property Description
Enjoy mοdern, lοw-maÑ?ntеnаnÑ?е lÑ?ving in this spacÑ?ouÑ? two-story condo designed for comfort, style, and accessibility. An in-unit elevator adds ADA accessibility and everyday convenience between levels, while the garage provides secure parking and extra storage. The open first floor features a bright living room, dining area, and modern kitchen that flow together for easy everyday living and entertaining. The kitchen showcases a center island, upgraded white cabinets, quartz countertops, and sleek luxury flooring for a fresh, contemporary feel. The living room opens to a gated backyard, offering private outdoor space for relaxing or dining outdoors. Upstairs, a comfortable primary suite offers a peaceful retreat, while two secondary bedrooms provide flexibility for guests, work-from-home needs, or hobbies.
Property Features
Property Type: Residential - Condominium
Cooling: Central Air, Electric
Garage: 2 car attached
Heating: Central, Gas
Home Style: Two Story
Lot Size: 0.06 Acres
Roof Type: Tile
Stories: 2.0
Taxes: $879
Year Built: 2026
Amenities
BathroomonMainLevel
None
Feature Descriptions
Appliances: Gas Range, Microwave
Association Amenities: None
Days on Site: 1
Fencimg: None
Flooring: Carpet, Linoleum, Vinyl
Laundry: Electric Dryer Hookup, Laundry Room
Lot: Landscaped, Rocks, < 1/4 Acre
Parcel#: 178-01-214-069
Parking: Attached, Garage, Private
Parking Notes: Attached, Garage, Private
Sewer: Public Sewer
Utilities: Underground Utilities
Water: Public
Room Sizes
Bedroom 3: 10 X 9
Bedroom 2: 10 X 9
Primary Bedroom: 14 X 12
Living Room: 10 X 18
Kitchen: 11 X 18
Local Schools
High School: Basic Academy
Middle School: Burkholder Lyle
Elementary School: Hinman, Edna,Hinman, Edna
Listed By / Shown By
Listed By
Agency Name: Opendoor Brokerage LLC
Agency Contact: 480-351-6622
Agent Name: Rachel Griego

Shown By
Agent Name: The Olguin Group Real Estate
Agent Phone:
Agency Title: Wardley Real Estate

Estimate Your Payment
Estimated Payment
$ 1,614.87 per month $1,432.25 Principal & Interest $73.25 Property Tax $109.38 Homeowner's Insurance
539 Bellum Drive , Unit 1068 | MLS# 2811752
This condo located at 539 Bellum Drive , Unit 1068, Henderson, NV 89011 is currently listed for sale with an asking price of $375,000. This property was built in 2026 and has 3 bedrooms and 2 full and 1 partial baths with 1505 sq. ft. Bellum Drive , Unit 1068 is located in the Boulder Merlayne subdivision. Search Boulder Merlayne real estate on olguin-group-real-estate.wardleyre.com today.