
BEDS3
BATHS2 full 1 partial
SQUARE FEET2,645
MLS#2805062
STATUSActive Under Contract
PROPERTY TYPEResidential - Single Family
SUBDIVISIONPainted Desert Parcel 13A 13B 2nd Amd
Property Description
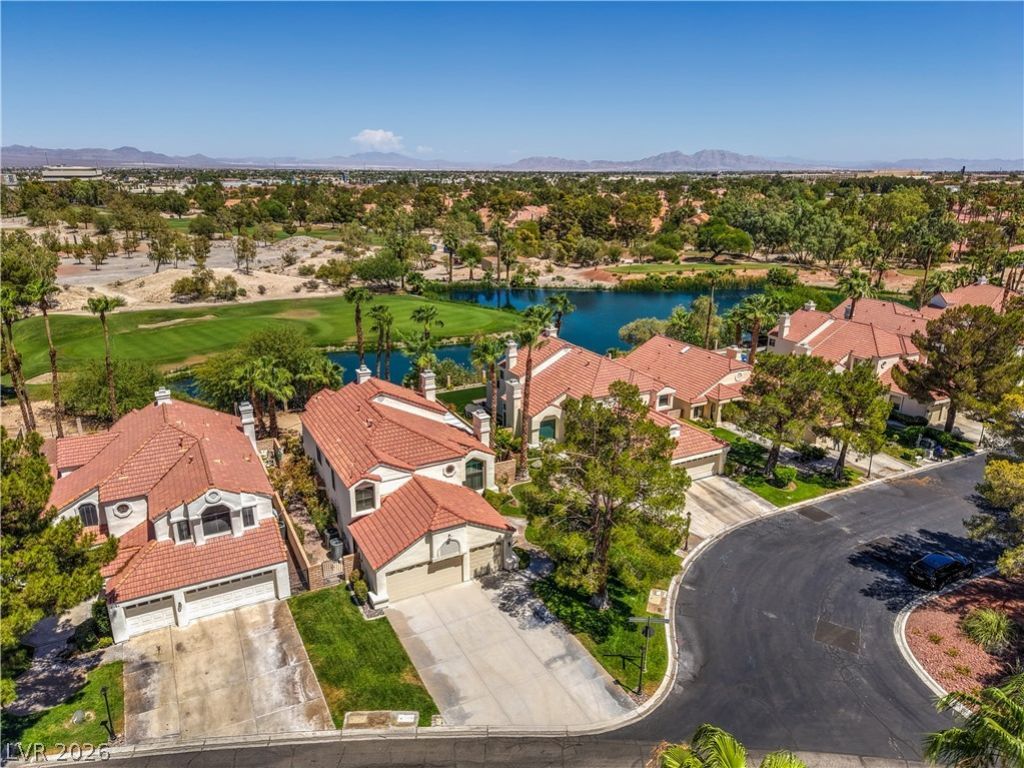
Discov?r luxur?? living ??n th???? ??tunn??ng tw?-story home, loc?ted ??n the prestigious guard-gated community of Painted Desert. Situated on an expansive 0.22-acre lot backing the 8th hole, this property offers breathtaking views of the golf course and a serene water feature. The backyard is a true private oasis, featuring a custom pool and spa with beautiful rock accents, a spacious covered patio, and a private balcony off the primary suite.Inside, the home has been meticulously updated with a fresh coat of interior paint, brand-new quartz countertops, upgraded carpeting, and a modern island cooktop. Spanning 2,645 square feet, the open and airy floor plan is perfectly designed for both relaxing evenings and sophisticated entertaining. This home masterfully combines quiet, secluded comfort with convenient access to all the best local amenities. Experience the perfect blend of style and function?this is an exceptional opportunity to own a premier residence in one of Las Vegas's most desirable neighborhoods.
Property Features
Property Type: Residential - Single Family
Cooling: Central Air, Electric
Fireplaces: 3
Garage: 3 car attached
Heating: Central, Gas
Home Style: Two Story
Lot Size: 0.22 Acres
Roof Type: Tile
Stories: 2.0
Taxes: $3,387
Year Built: 1988
Amenities
BathroomonMainLevel
Ceiling Fan(s)
HalfBathonMainLevel
Window Treatments
Balcony
Patio
Private Yard
Sprinkler/Irrigation
Feature Descriptions
Appliances: Built-In Electric Oven, Dryer, Dishwasher, Electric Cooktop, Disposal, Microwave, Refrigerator, Washer
Association Amenities: Gated, Guard
Days on Site: 21
Fencimg: Back Yard, Slump Stone, Wrought Iron
Fireplace: Bath, Family Room, Gas, Living Room
Flooring: Carpet, Ceramic Tile
HOA Fee: 168/ Monthly
Laundry: Cabinets, Gas Dryer Hookup, Main Level, Laundry Room, Sink
Lot: Drip Irrigation/Bubblers, Desert Landscaping, Front Yard, Landscaped, No Rear Neighbors, On Golf Course, Trees, < 1/4 Acre
Parcel#: 125-33-611-002
Parking: Attached, Finished Garage, Garage, Inside Entrance, Private, Storage
Parking Notes: Attached, Finished Garage, Garage, Inside Entrance, Pr
Patio/Porch: Balcony, Covered, Patio
Pool: In Ground, Private, Pool/Spa Combo
Sewer: Public Sewer
Spa: Yes
Swimming Pool: Yes
Utilities: Underground Utilities
Water: Public
Window: Blinds, Double Pane Windows
Room Sizes
Living Room: 25 X 15
Family Room: 15 X 14
Dining Room: 14 X 11
Loft: 23 X 21
Den: 12 X 10
Bedroom 3: 11 X 10
Bedroom 2: 12 X 10
Primary Bedroom: 20 X 15
Local Schools
High School: Centennial
Middle School: Leavitt Justice Myron E
Elementary School: Allen, Dean La Mar,Allen, Dean La Mar
Listed By / Shown By
Listed By
Agency Name: Huntington & Ellis, A Real Est
Agency Contact: (702) 493-9608
Agent Name: Faith Harmer

Shown By
Agent Name: The Olguin Group Real Estate
Agent Phone:
Agency Title: Wardley Real Estate

Estimate Your Payment
Estimated Payment
$ 3,282.86 per month $2,787.72 Principal & Interest $282.25 Property Tax $212.89 Homeowner's Insurance
5380 Painted Sunrise Drive | MLS# 2805062
This single family home located at 5380 Painted Sunrise Drive, Las Vegas, NV 89149 is currently listed for sale with an asking price of $729,900. This property was built in 1988 and has 3 bedrooms and 2 full and 1 partial baths with 2645 sq. ft. Painted Sunrise Drive is located in the Painted Desert Parcel 13A 13B 2nd Amd subdivision. Search Painted Desert Parcel 13A 13B 2nd Amd real estate on olguin-group-real-estate.wardleyre.com today.