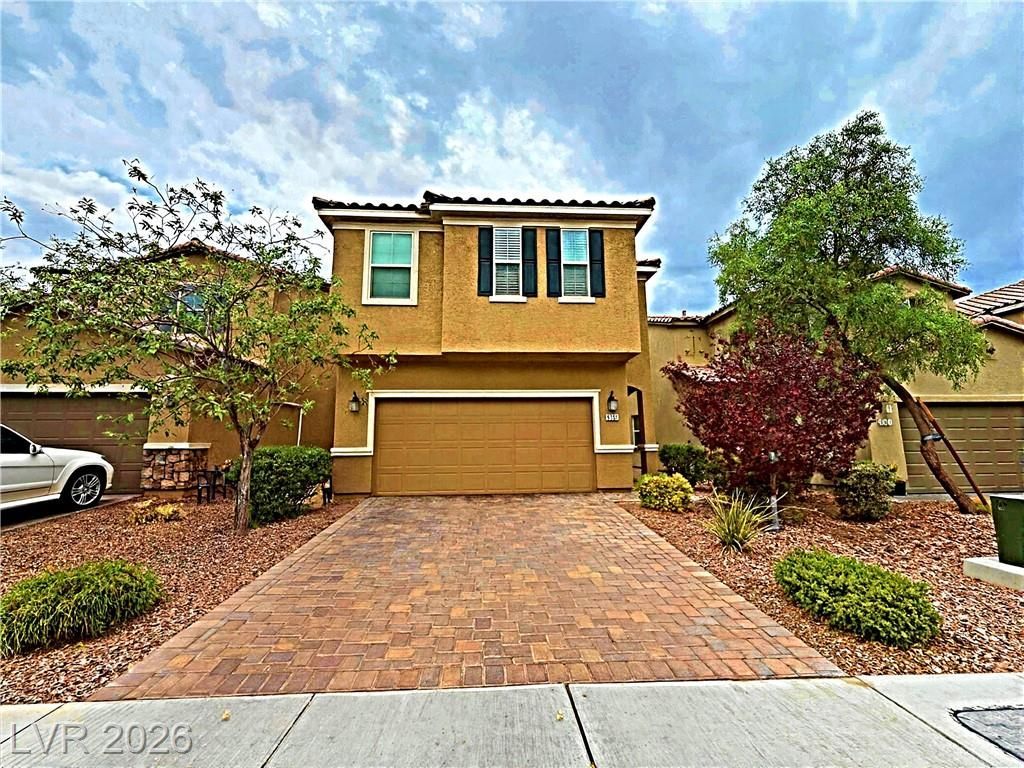

BEDS5
BATHS4 full
SQUARE FEET2,471
MLS#2808407
STATUSActive
PROPERTY TYPEResidential - Single Family
SUBDIVISIONBellazo At Hacienda Tenaya
Property Description
Durango High ??ch?ol i?? r??ght ???r???s the street, facing th? ren?wned upscale community of Spanish Trail; a general hospital is just 2,000 feet away, and both Walmart and Costco are within two miles.HUGE BACKYARD WITH MANY FRUIT TREES AND FREE WOODEN GAZEBO 4 UR BUYER ALREADY INSTALLED! (U SAVED OVER $30K JUST THE BACKYARD) Beautifully upgraded **5-bedroom, 4-bath home** located in a desirable gated community with a fantastic location. This spacious home features **two primary suites**, including a generous main primary bedroom with a private bath and massive walk-in closet, plus a second upstairs suite with its own private bathroom. A convenient **bedroom and full bath on the first floor** is perfect for guests or multigenerational living.The open-concept kitchen and living area offers plenty of counter space, a large breakfast bar, and an inviting layout ideal for everyday living and entertaining. Step outside to a **beautiful, spacious backyard** featuring a hardtop gazebo?perfect for gatherings with family and friends.**Upgraded by the original builder and truly move-in ready?this is a home you won't want to miss!**
Property Features
Property Type: Residential - Single Family
Cooling: Central Air, Electric
Garage: 2 car attached
Heating: Central, Gas
Home Style: Two Story
Lot Size: 0.09 Acres
Roof Type: Tile
Stories: 2.0
Taxes: $4,090
Year Built: 2019
Amenities
BathroomonMainLevel
Bedroom on Main Level
ThreeQuarterBathonMainLevel
Window Treatments
Private Yard
Feature Descriptions
Appliances: Dryer, Dishwasher, Gas Cooktop, Disposal, Microwave, Washer
Association Amenities: Gated
Days on Site: 16
Fencimg: Block, Back Yard
Flooring: Carpet, Ceramic Tile, Laminate
HOA Fee: 68/ Monthly
Laundry: Gas Dryer Hookup, Upper Level
Lot: Desert Landscaping, Landscaped, < 1/4 Acre
Parcel#: 163-27-717-025
Parking: Attached, Garage, Private
Parking Notes: Attached, Garage, Private
Sewer: Public Sewer
Utilities: Underground Utilities
Water: Public
Window: Blinds, Double Pane Windows, Plantation Shutters
Room Sizes
Bedroom 5: 10 X 10
Bedroom 4: 11 X 10
Bedroom 3: 11 X 10
Bedroom 2: 14 X 12
Primary Bedroom: 18 X 15
Local Schools
High School: Durango
Middle School: Sawyer Grant
Elementary School: Earl, Marion B.,Earl, Marion B.
Listed By / Shown By
Listed By
Agency Name: O'Harmony Realty LLC
Agency Contact: 702-220-3678
Agent Name: Ramon C. Wu

Shown By
Agent Name: The Olguin Group Real Estate
Agent Phone:
Agency Title: Wardley Real Estate

Estimate Your Payment
Estimated Payment
$ 2,556.20 per month $2,058.19 Principal & Interest $340.83 Property Tax $157.18 Homeowner's Insurance
5357 Stonara Street | MLS# 2808407
This single family home located at 5357 Stonara Street, Las Vegas, NV 89113 is currently listed for sale with an asking price of $538,888. This property was built in 2019 and has 5 bedrooms and 4 full baths with 2471 sq. ft. Stonara Street is located in the Bellazo At Hacienda Tenaya subdivision. Search Bellazo At Hacienda Tenaya real estate on olguin-group-real-estate.wardleyre.com today.