
BEDS2
BATHS1 full
SQUARE FEET806
MLS#2803856
STATUSActive
PROPERTY TYPEResidential - Condominium
SUBDIVISIONDuck Creek Village Amd
Property Description
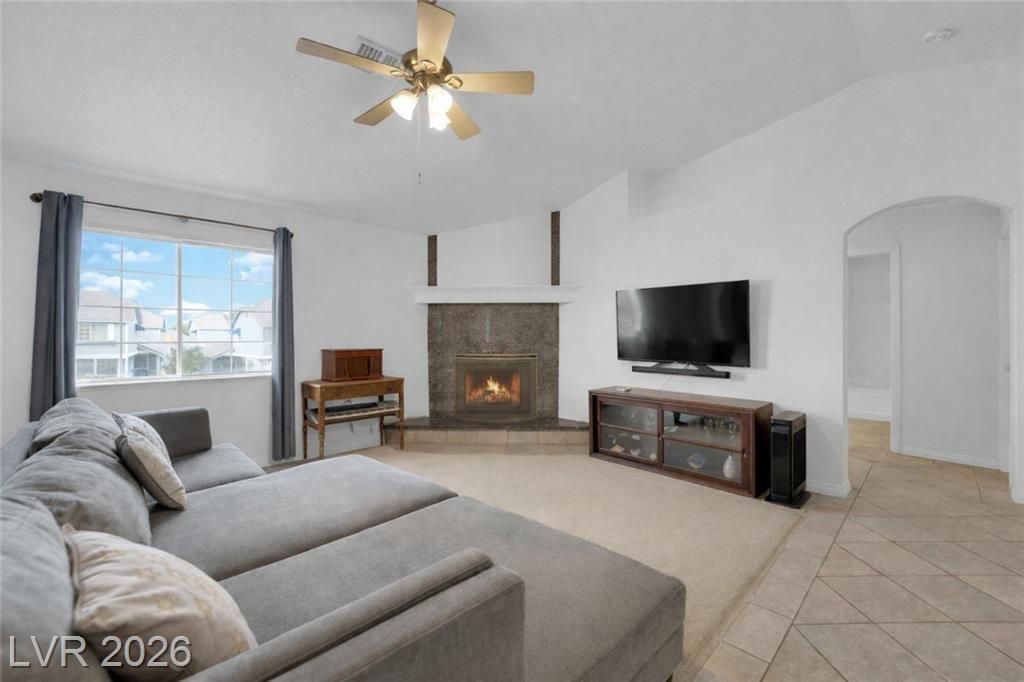
This thoughtfull?? upgr?ded c?nd? ???? n???tled within a beautifully m?int?ined, gated community. The open floor plan is enhanced by vaulted ceilings and upgraded flooring. The kitchen features granite countertops, upgraded cabinetry with soft-close drawers and pull-out lower shelves, upgraded sink, and modern upgraded faucets. Both the kitchen and bathroom offer granite counters. The living room boasts a cozy and very rare in Las Vegas wood-burning fireplace for those chilly winter/fall evenings. Upgraded ceiling fan featured in Living room & primary bedroom as well. Smart-home features include a Google Nest thermostat, electronic smart front-door lock, and Blink video doorbell camera. Take a soothing swim in one of the two Community pools. Enjoy a game of tennis on the tennis court or play a game of basketball on the basketball court. Community conveniently located in close proximity to schools, shopping, movie theaters, shopping malls and freeway access. The HOA fee includes water, sewer, and trash. Don't miss this great price!
Property Features
Property Type: Residential - Condominium
Cooling: Central Air, Electric
Fireplaces: 1
Heating: Central, Electric
Home Style: Two Story
Lot Size: 0.08 Acres
Roof Type: Composition, Shingle
Stories: 2.0
Taxes: $319
Year Built: 1990
Amenities
Ceiling Fan(s)
Window Treatments
Porch
Feature Descriptions
Appliances: Dryer, Electric Cooktop, Disposal, Microwave, Refrigerator, Washer
Association Amenities: Basketball Court, Clubhouse, Gated, Barbecue, Pool
Community Features: Pool
Days on Site: 28
Fencimg: Block, Full
Fireplace: Family Room, Wood Burning
Flooring: Carpet, Ceramic Tile
HOA Fee: 270/ Monthly
Laundry: Electric Dryer Hookup, Upper Level
Lot: Desert Landscaping, Landscaped, < 1/4 Acre
Parcel#: 161-27-310-101
Parking: Assigned, Covered, Detached Carport, Open, RV Gated, RV Access/Parking
Parking Notes: Assigned, Covered, Detached Carport, Open, RV Gated, RV
Patio/Porch: Porch
Pool: Community
Sewer: Public Sewer
Swimming Pool: Yes
Utilities: Electricity Available, Underground Utilities
Water: Public
Window: Blinds
Room Sizes
Dining Room: 10 X 10
Kitchen: 11 X 12
Family Room: 15 X 14
Bedroom 2: 11 X 11
Primary Bedroom: 12 X 12
Local Schools
High School: Chaparral
Middle School: Cortney Francis
Elementary School: Whitney,Whitney
Listed By / Shown By
Listed By
Agency Name: Realty ONE Group, Inc
Agency Contact: (702) 378-4864
Agent Name: Ronnie D. Nix

Shown By
Agent Name: The Olguin Group Real Estate
Agent Phone:
Agency Title: Wardley Real Estate

Estimate Your Payment
Estimated Payment
$ 655.56 per month $584.36 Principal & Interest $26.58 Property Tax $44.62 Homeowner's Insurance
5330 Silvermist Court, Unit 202 | MLS# 2803856
This condo located at 5330 Silvermist Court, Unit 202, Las Vegas, NV 89122 is currently listed for sale with an asking price of $152,999. This property was built in 1990 and has 2 bedrooms and 1 full baths with 806 sq. ft. Silvermist Court, Unit 202 is located in the Duck Creek Village Amd subdivision. Search Duck Creek Village Amd real estate on olguin-group-real-estate.wardleyre.com today.