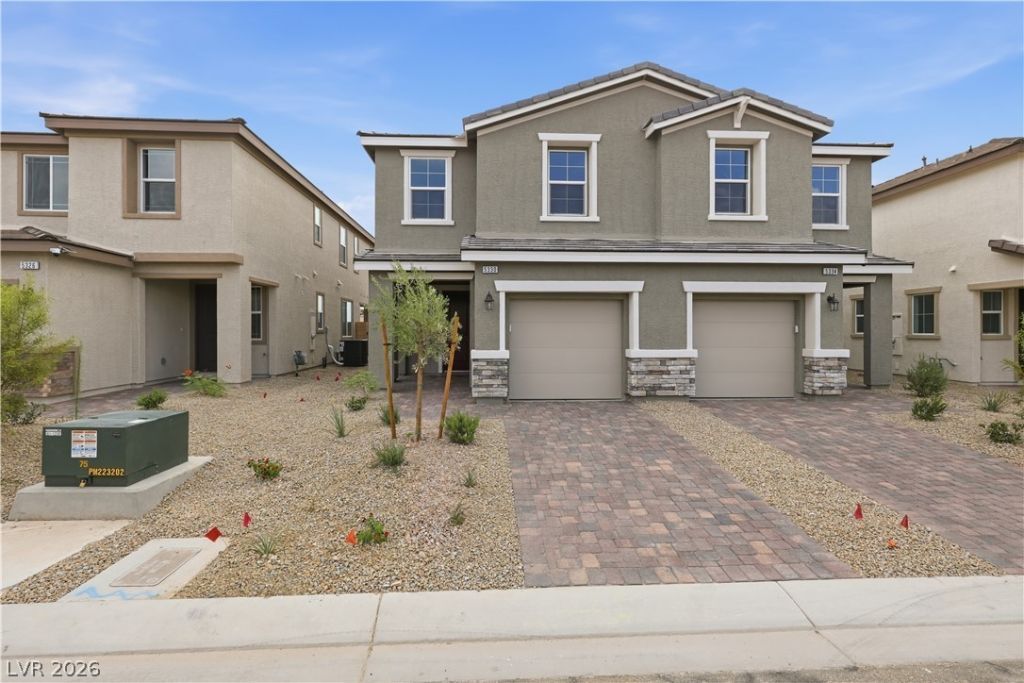

BEDS3
BATHS2 full
SQUARE FEET1,370
MLS#2770164
STATUSActive
PROPERTY TYPEResidential - Townhouse
SUBDIVISIONDiablo 215
Property Description
*Brand New R??chm?nd Amer?????n D?????gner Home* - Feature?? in??lude - Tankless water heater, Smart wifi programmable thermostat, 8' entry door, soft water loop, upgraded insulation, GE stainless-steel appliance pkg., upgraded Duraform cabinets w/linen finish and 42 kitchen uppers; upgraded quartz kitchen and bath countertops, upgraded stainless-steel kitchen sink and chrome faucet, add'l. ceiling fan and lighting prewires, upgraded carpet and ceramic tile flooring throughout; Mission style stair rails, video doorbell, + more!
Upcoming Open Houses
Open House Saturday August 29th, 1:00pm - 4:00pm
Open House Sunday August 30th, 1:00pm - 4:00pm
Property Features
Property Type: Residential - Townhouse
Cooling: Central Air, Electric
Garage: 1 car attached
Heating: Central, Gas
Home Style: Two Story
Lot Size: 0.05 Acres
Roof Type: Pitched, Tile
Stories: 2.0
Taxes: $1,067
Year Built: 2026
Amenities
BathroomonMainLevel
HalfBathonMainLevel
Programmable Thermostat
Porch
Patio
Private Yard
Feature Descriptions
Appliances: Dishwasher, Disposal, Gas Range, Microwave, Tankless Water Heater
Days on Site: 146
Exterior: Frame, Stucco, Drywall
Fencimg: Block, Back Yard
Flooring: Carpet, Ceramic Tile
HOA Fee: 119/ Monthly
Laundry: Gas Dryer Hookup, Laundry Room, Upper Level
Lot: Desert Landscaping, Landscaped
Other Equipment: Water Softener Loop
Parcel#: 163-29-317-094
Parking: Attached, Finished Garage, Garage, Inside Entrance, Private
Parking Notes: Attached, Finished Garage, Garage, Inside Entrance, Pr
Patio/Porch: Covered, Patio, Porch
Sewer: Public Sewer
Utilities: Underground Utilities
Water: Public
Window: Double Pane Windows, Low-Emissivity Windows
Room Sizes
Loft: 9 X 12
Bedroom 3: 9 X 10
Bedroom 2: 9 X 10
Primary Bedroom: 13 X 13
Dining Room: 15 X 7
Kitchen: 11 X 11
Great Room: 12 X 9
Local Schools
High School: Durango
Middle School: Fertitta Frank & Victoria
Elementary School: Abston, Sandra B,Abston, Sandra B
Listed By / Shown By
Listed By
Agency Name: Real Estate Consultants of Nv
Agency Contact: 702-596-2040
Agent Name: Frank J. Gargano

Shown By
Agent Name: The Olguin Group Real Estate
Agent Phone:
Agency Title: Wardley Real Estate

Estimate Your Payment
Estimated Payment
$ 1,815.33 per month $1,603.92 Principal & Interest $88.92 Property Tax $122.49 Homeowner's Insurance
5330 Borra Hills Street | MLS# 2770164
This townhouse located at 5330 Borra Hills Street, Las Vegas, NV 89148 is currently listed for sale with an asking price of $419,950. This property was built in 2026 and has 3 bedrooms and 2 full baths with 1370 sq. ft. Borra Hills Street is located in the Diablo 215 subdivision. Search Diablo 215 real estate on olguin-group-real-estate.wardleyre.com today.