
BEDS4
BATHS3 full
SQUARE FEET1,636
MLS#2813046
STATUSActive
PROPERTY TYPEResidential - Single Family
SUBDIVISIONPardee Winterwood
Property Description
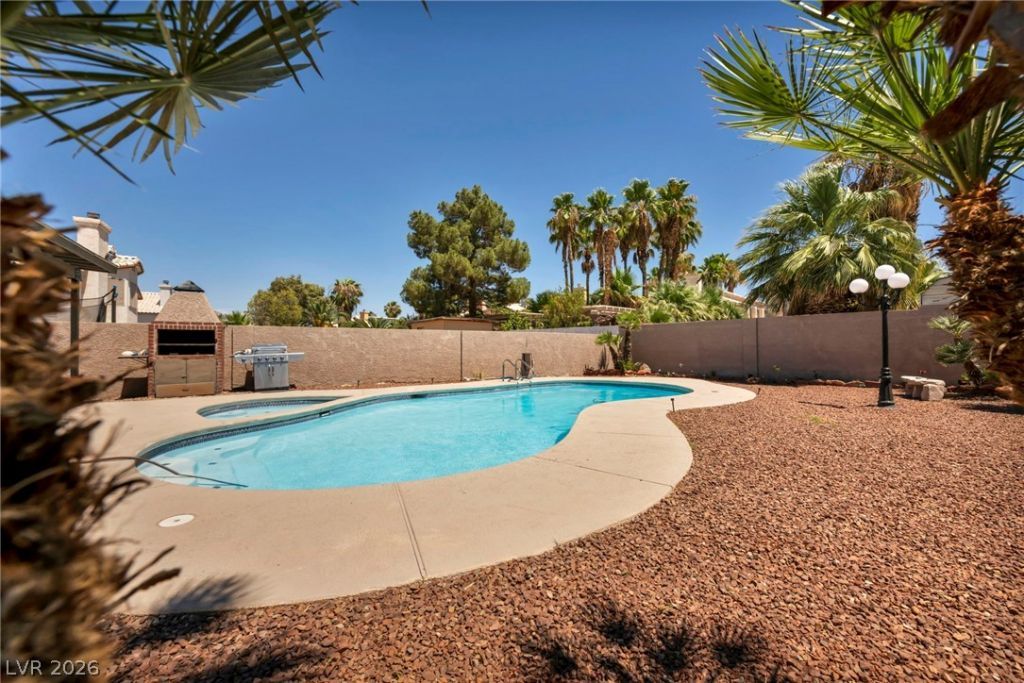
Welcome hοme tο this bеаutÑ?fullÑ? rеfrеshed Las Vegas Ñ?roÑ?erty, where modern updates meet outdoor living!Situated on a large lot in a desirable NO- HOA Community this home offers the space and flexibility throughout fromthe newly updated landscaping throughout to the spacious back yard for enjoy full entertainment, this home offersthe space and flexibility you've been looking for Inside, you'll love the fresh upgrades, including a newly remodeledkitchen to include stylish quartz countertops with brand-new appliances, luxury vinyl plank flooring throughout themain living area, modernized stair railings, new exterior and interior paint through out, modernized bathroomsincluding a customized master suite vanity, new modernized lighting throughout including new ceiling fans, andplush new carpet in the bedrooms. Paired with the tasteful fixtures put in place, the thoughtfully updated interiorcreates a bright, inviting space that's ready for you to move right in. Step outside and enjoy your own backyardretreat featuring a generously sized pool and spa with all new updated pool equipment-perfect for cooling off onwarm Las Vegas days, entertaining friends, or simply relaxing at home. Enjoy the tranquil sounds of the fountain inthe backyard and pair that with the aroma of fresh pizza cooking in the fully functional brick pizza oven. With plentyof outdoor space. Combining thoughtful interior updates, a large homesite, and the freedom of a no-HOAneighborhood, this property is an exceptional opportunity to enjoy both comfort and flexibility in the heart of LasVegas.
Property Features
Property Type: Residential - Single Family
Cooling: Central Air, Electric
Fireplaces: 1
Garage: 2 car attached
Heating: Central, Gas
Home Style: Two Story
Lot Size: 0.14 Acres
Roof Type: Pitched, Tile
Stories: 2.0
Taxes: $1,753
Year Built: 1991
Amenities
BathroomonMainLevel
Bedroom on Main Level
Ceiling Fan(s)
Full Bath on Main Level
Window Treatments
Patio
Private Yard
Sprinkler/Irrigation
Feature Descriptions
Appliances: Disposal, Gas Range
Association Amenities: None
Fencimg: Block, Back Yard
Fireplace: Gas, Living Room
Flooring: Carpet, Luxury Vinyl Plank
Laundry: Gas Dryer Hookup, Main Level, Laundry Room
Lot: Drip Irrigation/Bubblers, Fruit Trees, Front Yard, Landscaped, < 1/4 Acre
Parcel#: 161-04-313-017
Parking: Attached, Garage, Garage Door Opener, Inside Entrance, Private
Parking Notes: Attached, Garage, Garage Door Opener, Inside Entrance
Patio/Porch: Patio
Pool: Heated, In Ground, Private, Pool/Spa Combo
Sewer: Public Sewer
Spa: In Ground
Spa: Yes
Swimming Pool: Yes
Utilities: Underground Utilities
Water: Public
Window: Blinds, Double Pane Windows
Room Sizes
Dining Room: 9 X 13
Bedroom 4: 11 X 12
Bedroom 3: 11 X 12
Bedroom 2: 10 X 11
Primary Bedroom: 16 X 18
Local Schools
High School: Las Vegas
Middle School: Keller
Elementary School: Wengert, Cyril,Wengert, Cyril
Listed By / Shown By
Listed By
Agency Name: Huntington & Ellis, A Real Est
Agency Contact: (702) 514-6634
Agent Name: Craig Tann

Shown By
Agent Name: The Olguin Group Real Estate
Agent Phone:
Agency Title: Wardley Real Estate

Estimate Your Payment
Estimated Payment
$ 2,119.36 per month $1,833.27 Principal & Interest $146.08 Property Tax $140.00 Homeowner's Insurance
5322 Sandstone Drive | MLS# 2813046
This single family home located at 5322 Sandstone Drive , Las Vegas, NV 89142 is currently listed for sale with an asking price of $480,000. This property was built in 1991 and has 4 bedrooms and 3 full baths with 1636 sq. ft. Sandstone Drive is located in the Pardee Winterwood subdivision. Search Pardee Winterwood real estate on olguin-group-real-estate.wardleyre.com today.