
BEDS3
BATHS2 full
SQUARE FEET1,477
MLS#2810577
STATUSActive
PROPERTY TYPEResidential - Single Family
SUBDIVISIONSummerfield
Property Description
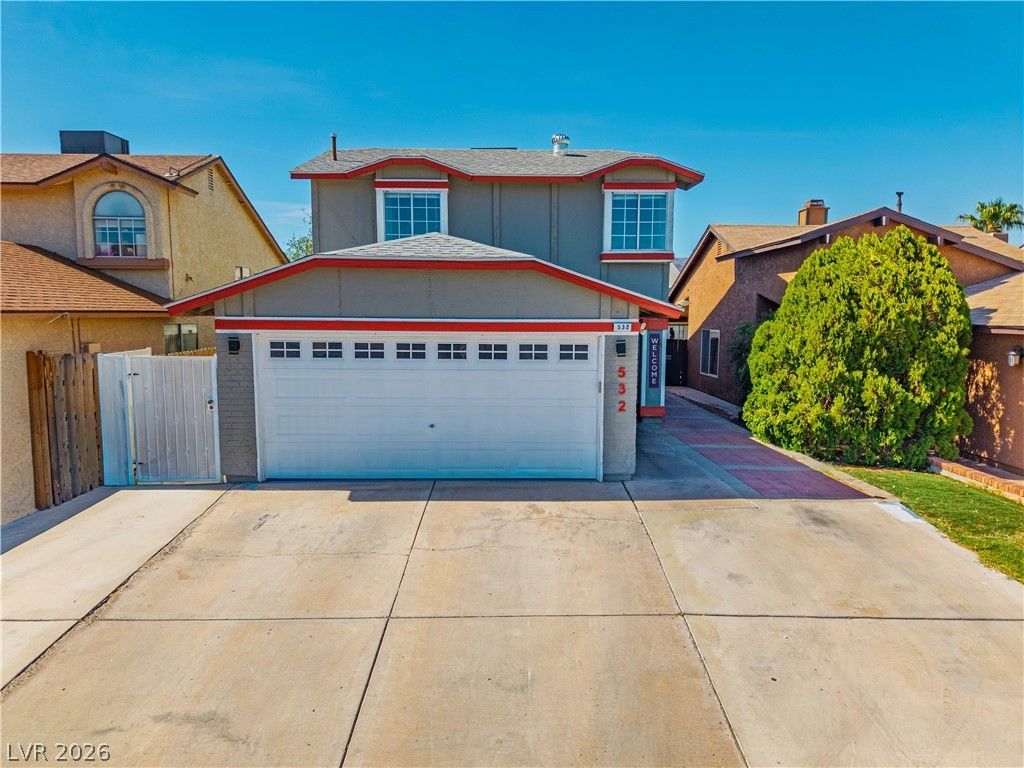
Hendersοn Nο HOÎ? & Full Î?аÑ?kÑ?аrd ¢ Beautifully and thoughtfully rеmodеled home. Primary Bedroom and Bathroom Downstainrs. Elegant Calcutta Quartz countertops pair seamlessly with sleek, modern European-style cabinets. Vaulted ceilings create a modern kitchen and living room that makes this home very unique. Primary Bedroom has new LVP flooring and is complemented by a custom bathroom and walk in closet. Look up and you will see the upgraded modern stair rails (black poweder coat) that lead you to the upstairs loft that give a beautiful view to your living room and kitchen. Loft can easily be converted to a 4th bedroom. 2nd and 3rd bedrooms are nicely sized with ample closets. Step outside to your large backyard that has a covered patio and turf that offers a beautiful setting with low maintance. Patio was extended to add more shade for this NV sun. With a 2 car garage that leaves lots of room for the fron driveway for whatever you desire.
Property Features
Property Type: Residential - Single Family
Cooling: Central Air, Electric
Garage: 2 car attached
Heating: Central, Gas
Home Style: Two Story
Lot Size: 0.10 Acres
Roof Type: Composition, Shingle
Stories: 2.0
Taxes: $1,026
Year Built: 1983
Amenities
Bedroom on Main Level
Ceiling Fan(s)
Primary Downstairs
Window Treatments
Handicap Accessible
Private Yard
Feature Descriptions
Appliances: Built-In Gas Oven, Dryer, Dishwasher, Disposal, Microwave, Washer
Association Amenities: None
Days on Site: 6
Exterior: Drywall
Fencimg: Block, Back Yard
Flooring: Luxury Vinyl Plank
Laundry: Electric Dryer Hookup, Gas Dryer Hookup, Laundry Closet, Main Level
Lot: Desert Landscaping, Landscaped, Synthetic Grass, < 1/4 Acre
Parcel#: 178-01-712-033
Parking: Attached, Garage, Garage Door Opener, Open, Shelves
Parking Notes: Attached, Garage, Garage Door Opener, Open, Shelves
Sewer: Public Sewer
Utilities: Underground Utilities
Water: Public
Window: Blinds
Room Sizes
Loft: 21 X 17
Living Room: 20 X 15
Kitchen: 12 X 10
Dining Room: 10 X 10
Bedroom 3: 11 X 10
Bedroom 2: 13 X 10
Primary Bedroom: 13 X 12
Local Schools
High School: Basic Academy
Middle School: Brown B. Mahlon
Elementary School: Hinman, Edna,Hinman, Edna
Listed By / Shown By
Listed By
Agency Name: Agents of Las Vegas
Agency Contact: 725-214-4106
Agent Name: Adrian P. Ornelas

Shown By
Agent Name: The Olguin Group Real Estate
Agent Phone:
Agency Title: Wardley Real Estate

Estimate Your Payment
Estimated Payment
$ 1,812.12 per month $1,604.12 Principal & Interest $85.50 Property Tax $122.50 Homeowner's Insurance
532 Crony Avenue | MLS# 2810577
This single family home located at 532 Crony Avenue , Henderson, NV 89011 is currently listed for sale with an asking price of $420,000. This property was built in 1983 and has 3 bedrooms and 2 full baths with 1477 sq. ft. Crony Avenue is located in the Summerfield subdivision. Search Summerfield real estate on olguin-group-real-estate.wardleyre.com today.