
BEDS3
BATHS2 full
SQUARE FEET1,278
MLS#2807189
STATUS(Bank Owned) - Pending
PROPERTY TYPEResidential - Single Family
SUBDIVISIONCraig Revere 80
Property Description
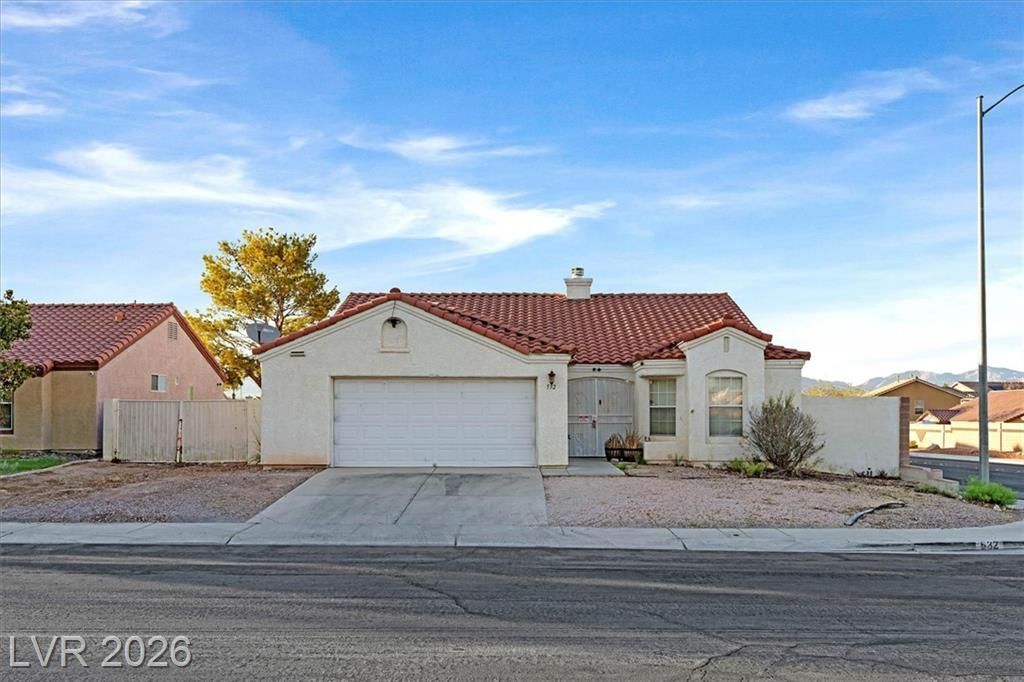
Not your t??p??cal ????ngl????t?ry home! Situated on ? de??irable corner lot in a NO HOA community, this 3-bedroom, 2-bath home offers fantastic RV parking and plenty of potential. Inside, you'll find shiny tile floors, a spacious kitchen area, and a comfortable single-level layout. The yard is a true blank slate, ready for you to create the outdoor space of your dreams. Look no further?this one has the space, flexibility, and location you've been waiting for!
Property Features
Property Type: Residential - Single Family
Cooling: Central Air, Gas
Fireplaces: 1
Garage: 2
Heating: Central, Gas
Home Style: One Story
Lot Size: 0.16 Acres
Roof Type: Tile
Stories: 1.0
Taxes: $1,660
Year Built: 1997
Amenities
Bedroom on Main Level
Ceiling Fan(s)
Primary Downstairs
Window Treatments
Patio
Private Yard
Feature Descriptions
Appliances: Dryer, Dishwasher, Disposal, Gas Range, Gas Water Heater, Microwave, Refrigerator, Water Heater, Washer
Association Amenities: None
Days on Site: 21
Fencimg: Block, Back Yard
Fireplace: Gas, Living Room
Flooring: Carpet, Tile
Laundry: Gas Dryer Hookup, Laundry Closet
Lot: < 1/4 Acre
Parcel#: 139-03-410-045
Parking: Garage, Garage Door Opener, Inside Entrance, Private, RV Gated, RV Access/Parking
Parking Notes: Garage, Garage Door Opener, Inside Entrance, Private,
Patio/Porch: Patio
Sewer: Public Sewer
Special View Info: None
Utilities: Underground Utilities
Water: Public
Window: Blinds
Room Sizes
Living Room: 12 X 17
Bedroom 3: 10 X 12
Bedroom 2: 10 X 11
Primary Bedroom: 13 X 14
Local Schools
High School: Canyon Springs HS
Middle School: Sedway Marvin M
Elementary School: Wilhelm, Elizabeth,Wilhelm, Elizabeth
Listed By / Shown By
Listed By
Agency Name: Trifecta Realty & Property Mgt
Agency Contact: Cindy@4trifecta.com
Agent Name: Cynthia Lowman

Shown By
Agent Name: The Olguin Group Real Estate
Agent Phone:
Agency Title: Wardley Real Estate

Estimate Your Payment
Estimated Payment
$ 1,371.63 per month $1,145.80 Principal & Interest $138.33 Property Tax $87.50 Homeowner's Insurance
532 Blooming View Avenue | MLS# 2807189
This single family home located at 532 Blooming View Avenue, North Las Vegas, NV 89032 is currently listed for sale with an asking price of $300,000. This property was built in 1997 and has 3 bedrooms and 2 full baths with 1278 sq. ft. Blooming View Avenue is located in the Craig Revere 80 subdivision. Search Craig Revere 80 real estate on olguin-group-real-estate.wardleyre.com today.